
Small living room design ideas that solve the right problem
Small living room design ideas work better when you fix crowding, darkness, storage, or focus separately. Test these moves before buying more.
The most useful small living room design ideas solve a named problem. A mirror cannot repair a blocked doorway. Pale paint cannot make an oversized sofa shallower. More storage will not help if the room already contains too many furniture categories.
Start by deciding what feels wrong: movement, light, clutter, focus, or competing uses. Then test one change against that problem. A small room rarely needs every space-saving trick at once.
If you want to compare a focused visual change before moving furniture, you can compare one small room design direction in DwellShift. Its Agent can hold the source photo, the items to keep, and the one change under review; ask it for options first when you want to check them before generating.
DwellShift publishes this guide and recommends its own product. We have not run a controlled furniture, paint, or image-quality test for this article. The advice below separates visual concepts from measurements and product checks.
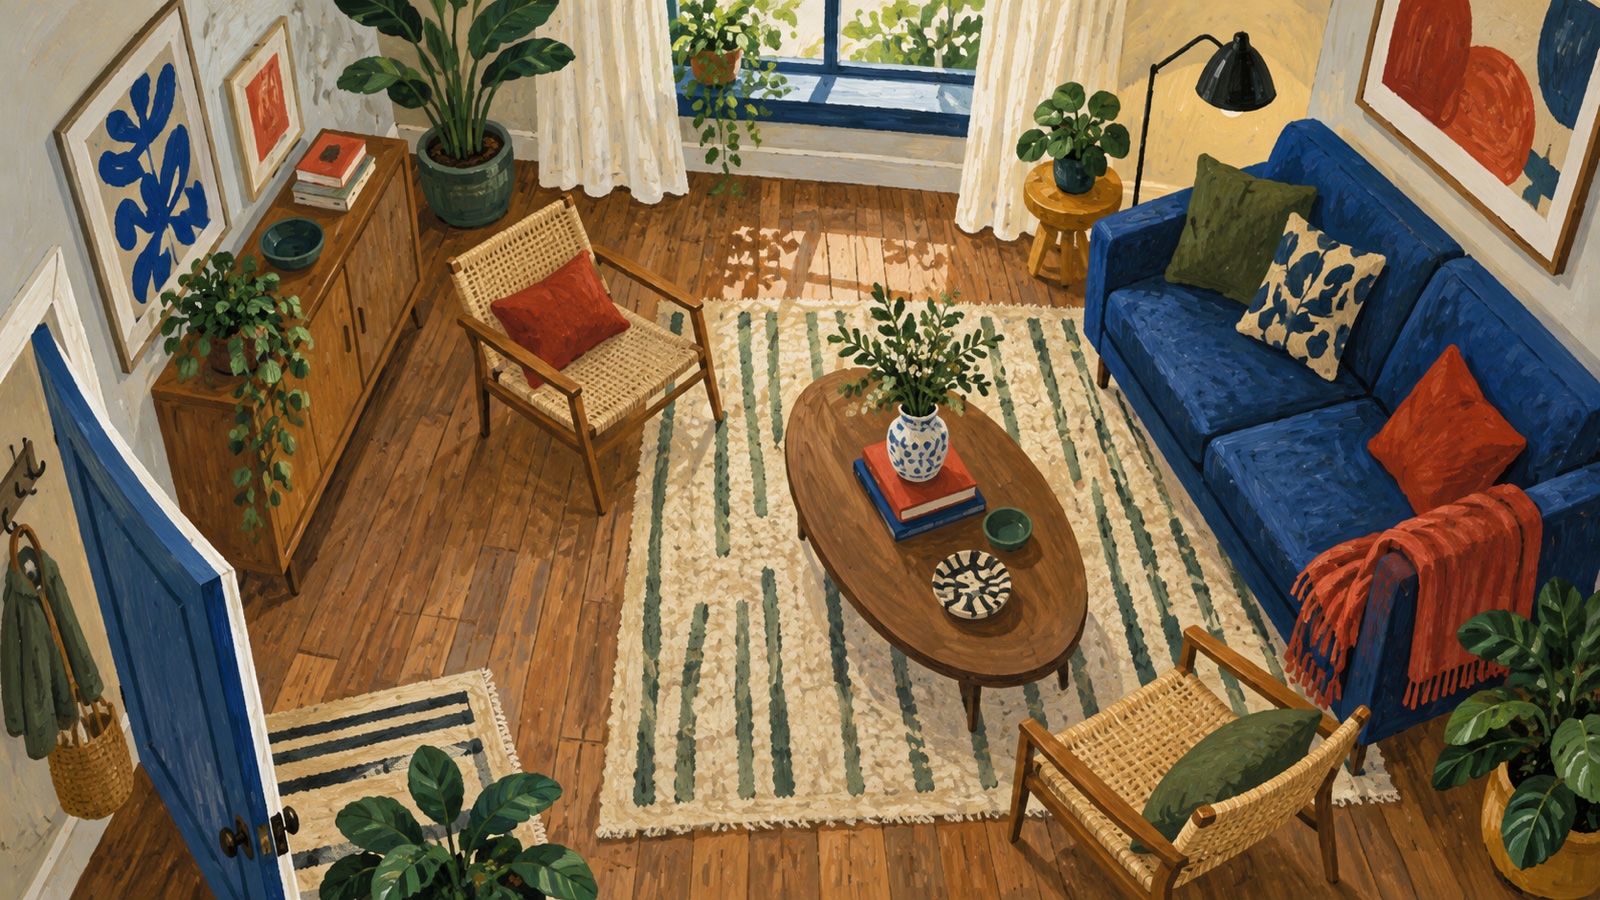
The cover is an AI-generated gouache illustration. It is not a photograph of a completed room or evidence that the shown clearances work. AI assisted the search research, structure, and draft.
Find the problem before collecting ideas
Walk into the room through the door you use most. Do not look at the cushions yet. Notice where you slow down, turn sideways, put things down, or avoid sitting.
| What the room feels like | Check first | A useful first test |
|---|---|---|
| Crowded | Walking routes and furniture depth | Remove or replace one furniture category |
| Dark | Window obstruction, surface contrast, and lamp positions | Add light at the task and brighten one nearby surface |
| Cluttered | Where daily objects land | Give one landing zone closed storage |
| Flat | Lack of scale or visual focus | Strengthen one color, artwork, or material relationship |
| Confused | Too many activities competing for equal space | Give the room one main job and one resettable secondary use |
This diagnosis keeps the article's ideas from becoming a shopping list. You may need a better route and a stronger color. You probably do not need nine unrelated improvements introduced on the same weekend.
If the room feels crowded
1. Expose one clean route
The visible path through a room changes how compressed it feels. Trace the route from the entry to the sofa, window, kitchen, or balcony. A coffee table corner, deep media unit, or spare chair may be creating several small detours.
Move the obstruction before replacing the largest piece. Sometimes rotating an oval table or shifting a lamp is enough. When the route remains tight, use the small living room layout method to measure openings, door swings, furniture footprints, and the empty space between them. That companion article handles layout in depth; this one stays with the visible design of the room.
2. Remove a category, not a few inches
A slightly smaller version of every item can leave the room just as busy. Ask whether it needs a coffee table, two side tables, a media console, an occasional chair, a floor lamp, and several plant stands.
Removing one category creates a real pause. A C-shaped table may replace a side table and move when needed. A low closed cabinet may handle media and storage. A wall light may free the floor beside a chair, provided its installation and cord route are appropriate.
The room becomes easier to read because there are fewer objects asking for space.
3. Choose visual lightness where it changes the view
Visible floor beneath a sofa or chair can make its footprint easier to understand. Narrow arms may give more usable seat width than a bulky frame. A low back can protect a window line.
These are visual and functional decisions, not universal rules. A leggy chair that is uncomfortable is a bad trade. A low sofa that is difficult to stand from does not become sensible because it looks airy. Check comfort, construction, delivery access, and real dimensions before buying.
If the room feels dark
4. Brighten the surface that receives light
Painting every wall white is not the only answer. Look at where daylight lands. A lighter curtain, less crowded window area, or warmer pale wall opposite the window may return more useful light to the room than changing surfaces that remain in shadow.
Contrast also helps a small room stay legible. A dark blue sofa against a mid-tone wall may look heavy because the edges disappear. The same sofa against a warm off-white wall can feel more deliberate. In another room, one darker wall may give pale furniture enough definition to stop the scheme looking washed out.
Test paint beside the floor, sofa fabric, and curtains at different times of day. A digital concept can suggest a relationship, but a sample shows what your actual light does.
5. Put light where the room works
A central ceiling light often leaves the sofa corner flat and the storage wall gloomy. Add light at the activity: a shaded lamp near reading, a small light near closed storage, or indirect light on a wall that would otherwise disappear after sunset.
Keep fittings out of the main route and check glare from seated positions. Plug-in fixtures can avoid new wiring, but their cords still need a safe path. Hardwired work belongs with a qualified electrician and local requirements.
If the room feels cluttered
6. Design one landing zone
Clutter often enters from the nearest door and stops on the nearest horizontal surface. Give keys, chargers, mail, toys, or work equipment one place to land. The answer might be a shallow drawer, a closed basket in a bench, or a cabinet that already has another job.
Do not distribute organizers around the whole perimeter. That turns storage into another layer of small objects. Concentrate it where the items appear. If the living room shares an entrance, the entryway storage guide can help separate arrival clutter from things that belong in the seating area.
7. Use height in one concentrated move
One tall cabinet can store more while using less floor than several short pieces. A wall of open shelves can have the opposite effect if every shelf becomes a display.
Decide what should disappear and what deserves to remain visible. Closed storage works well for cables, games, paperwork, and supplies. A smaller open area can hold books, one useful lamp, or objects that matter. Leave part of the wall quiet.
If the room feels generic
8. Let one choice carry more character
Small rooms do not have to be pale, minimal, or timid. They do benefit from fewer competing statements.
Choose one move with enough scale to matter: a cobalt sofa, a large textile, a rust-colored rug, a deep green cabinet, or one substantial artwork. Repeat a related color once or twice in smaller amounts. The room gains a point of view without becoming a collection of accents.
Tiny art spread across every gap can make the walls feel fragmented. If several pieces matter, the gallery wall planning method helps set the outer boundary and spacing before the first hook goes in.
9. Mix materials by role
Give each material a reason to appear. Wood may provide warmth, metal may draw a thin dark edge, and woven fabric may soften sound. Five woods, three metals, and several imitation stones will not feel richer just because each item is small.
Place the samples together. Check whether the undertones cooperate with the floor and fixed finishes. A restrained material family leaves room for books, plants, toys, and the other signs that somebody lives there.
If the room has to do two jobs
Do not split a compact room into two miniature rooms. Let the main use control the furniture, then make the secondary use easy to set up and clear away.
A dining table may double as a desk if work equipment can disappear at the end of the day. A small stool may serve as a table or extra seat. A cabinet can hold a printer behind doors. The home office setup guide is useful when screen position, daylight, cables, and chair movement need a proper check.
Open-plan rooms have another problem: the living area must feel defined without building a wall of furniture across the shared space. The living and dining room guide covers rugs, sofa backs, lighting, and circulation across both zones.
Test the idea without redesigning everything
Use one clear photo and write down what the image must preserve. For example:
Keep the window, doorway, blue sofa, oak floor, media position, and camera view. Remove the spare side chair. Replace the rectangular coffee table with one smaller oval table. Add a closed rust-colored cabinet on the short wall. Keep the route from the door to the window open. Change nothing else.
Sent with a room photo, an instruction this specific is submitted for generation right away. If you would rather compare options first, ask the Agent for directions and say not to generate yet.
The first result should answer whether the room feels calmer and whether the color relationship works. It cannot confirm the table clearance or cabinet depth. Compare the generated image with the source, then tape the proposed footprints on the floor.
Reject any version that solves the problem by widening the room, moving an opening, shrinking the sofa, or hiding the daily objects the design needs to store.
Small living room design improves when each idea has a job. Fix the route, light, clutter, focus, or secondary use that is causing the trouble, then stop long enough to see what changed. To turn one problem into a proposal you can review, build a focused room design brief in a new project.
From reading to reimagining
Explore these ideas in your own space
Find a tool for the next step in your project.