
Create a floor plan now
Floor Plan Maker for Clearer Home Layouts
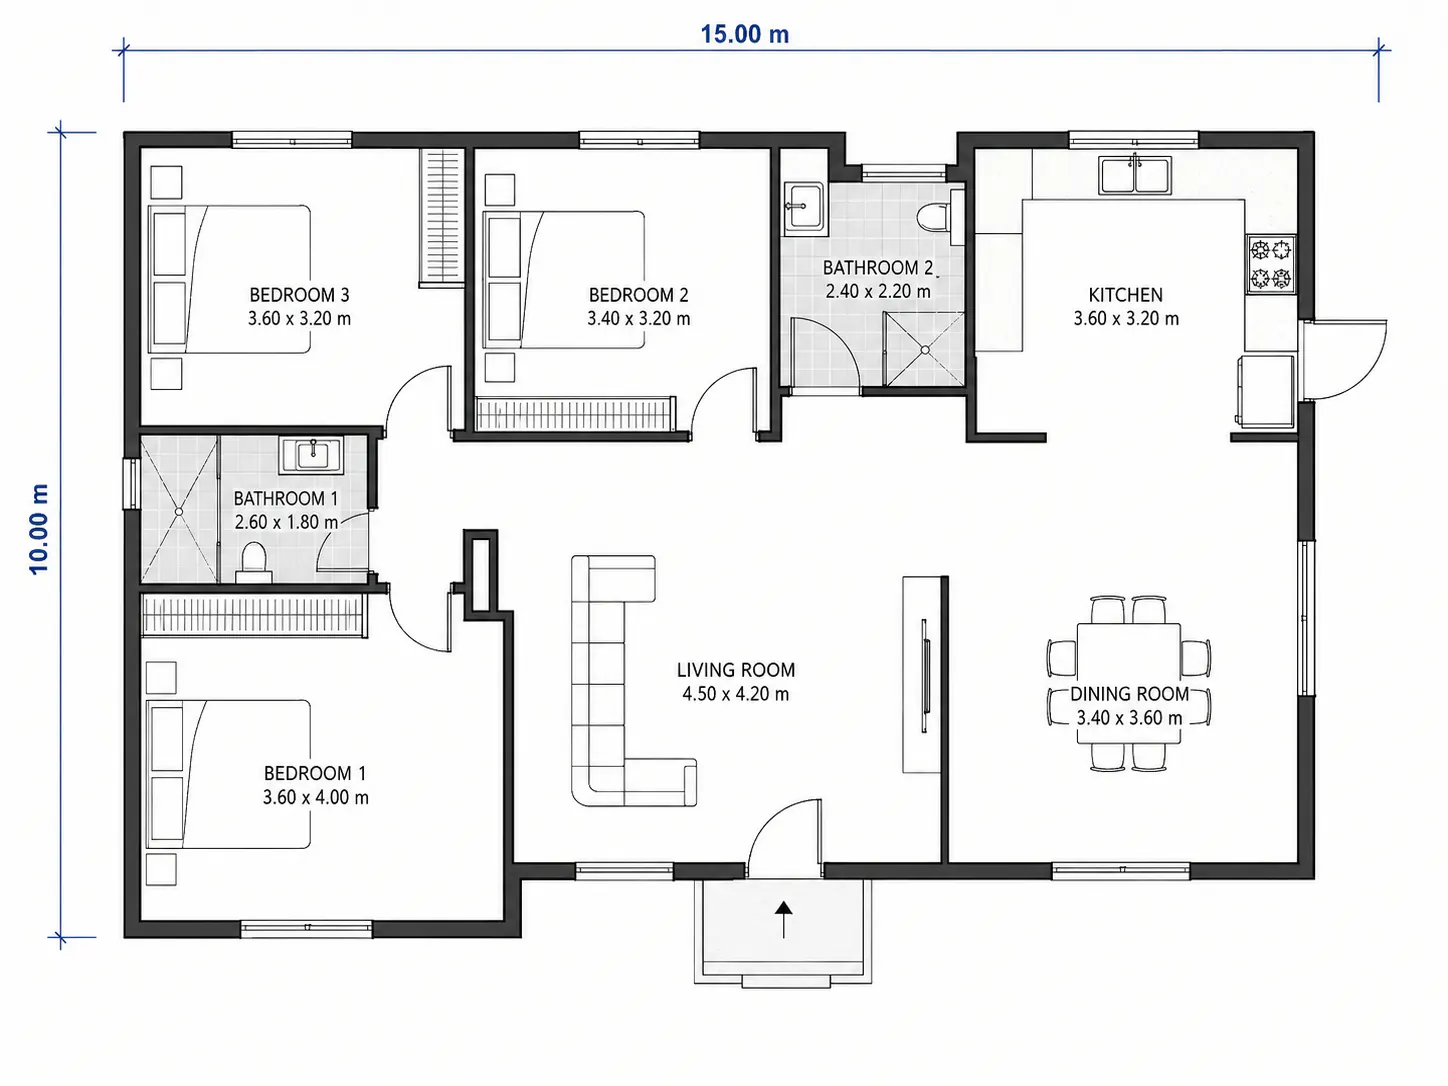
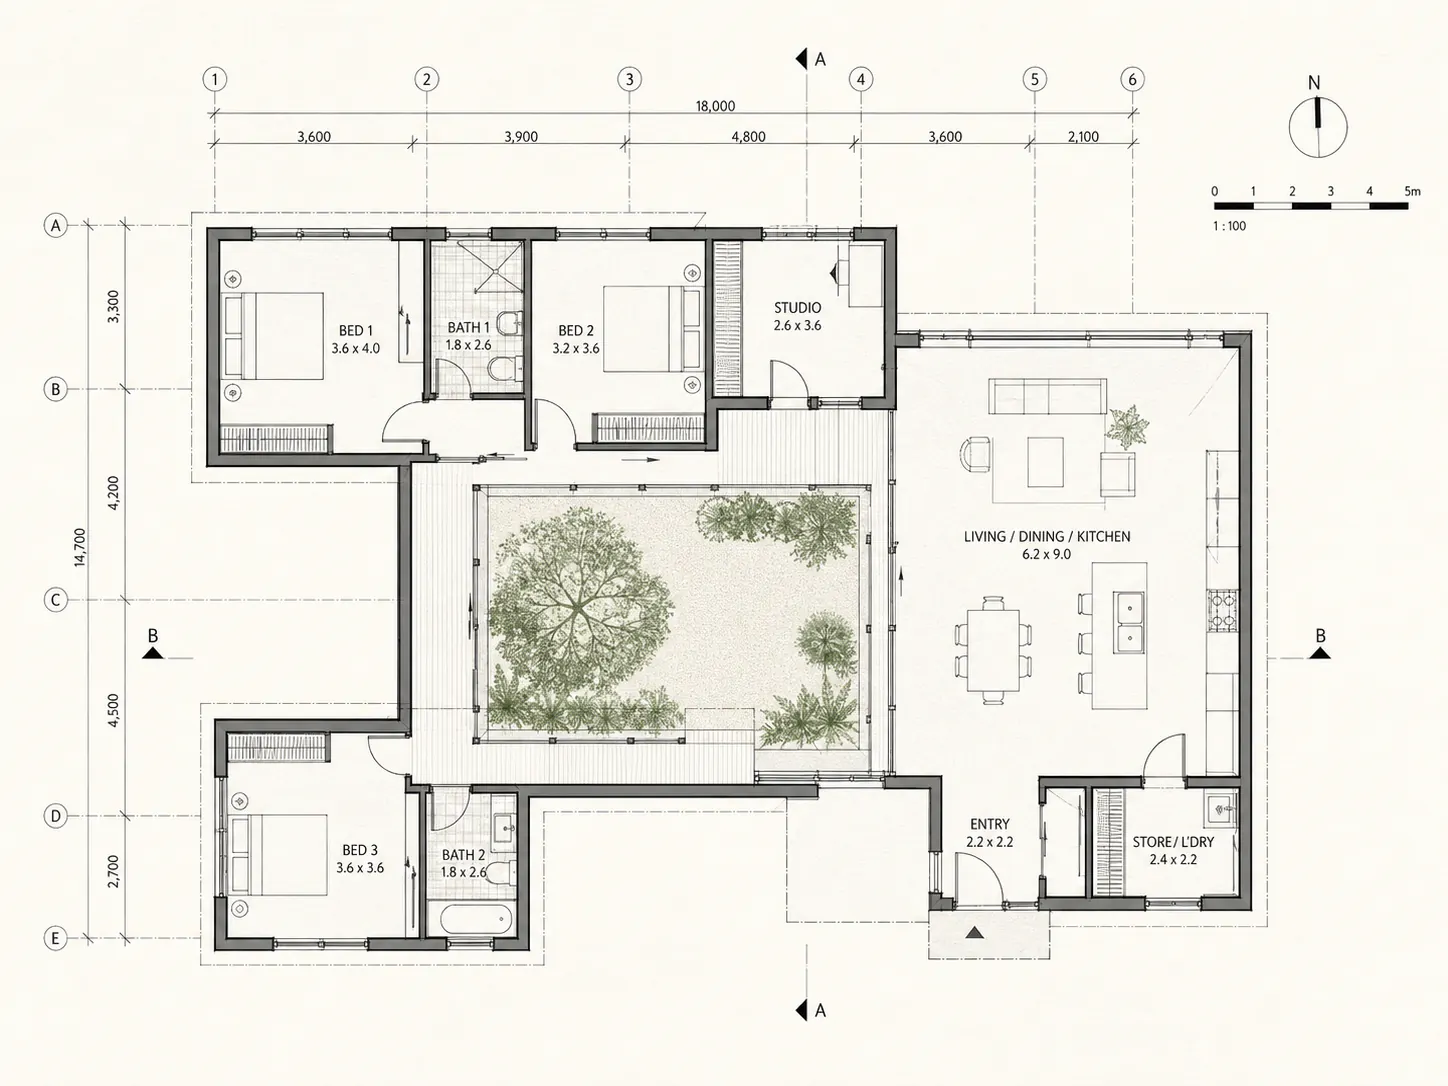
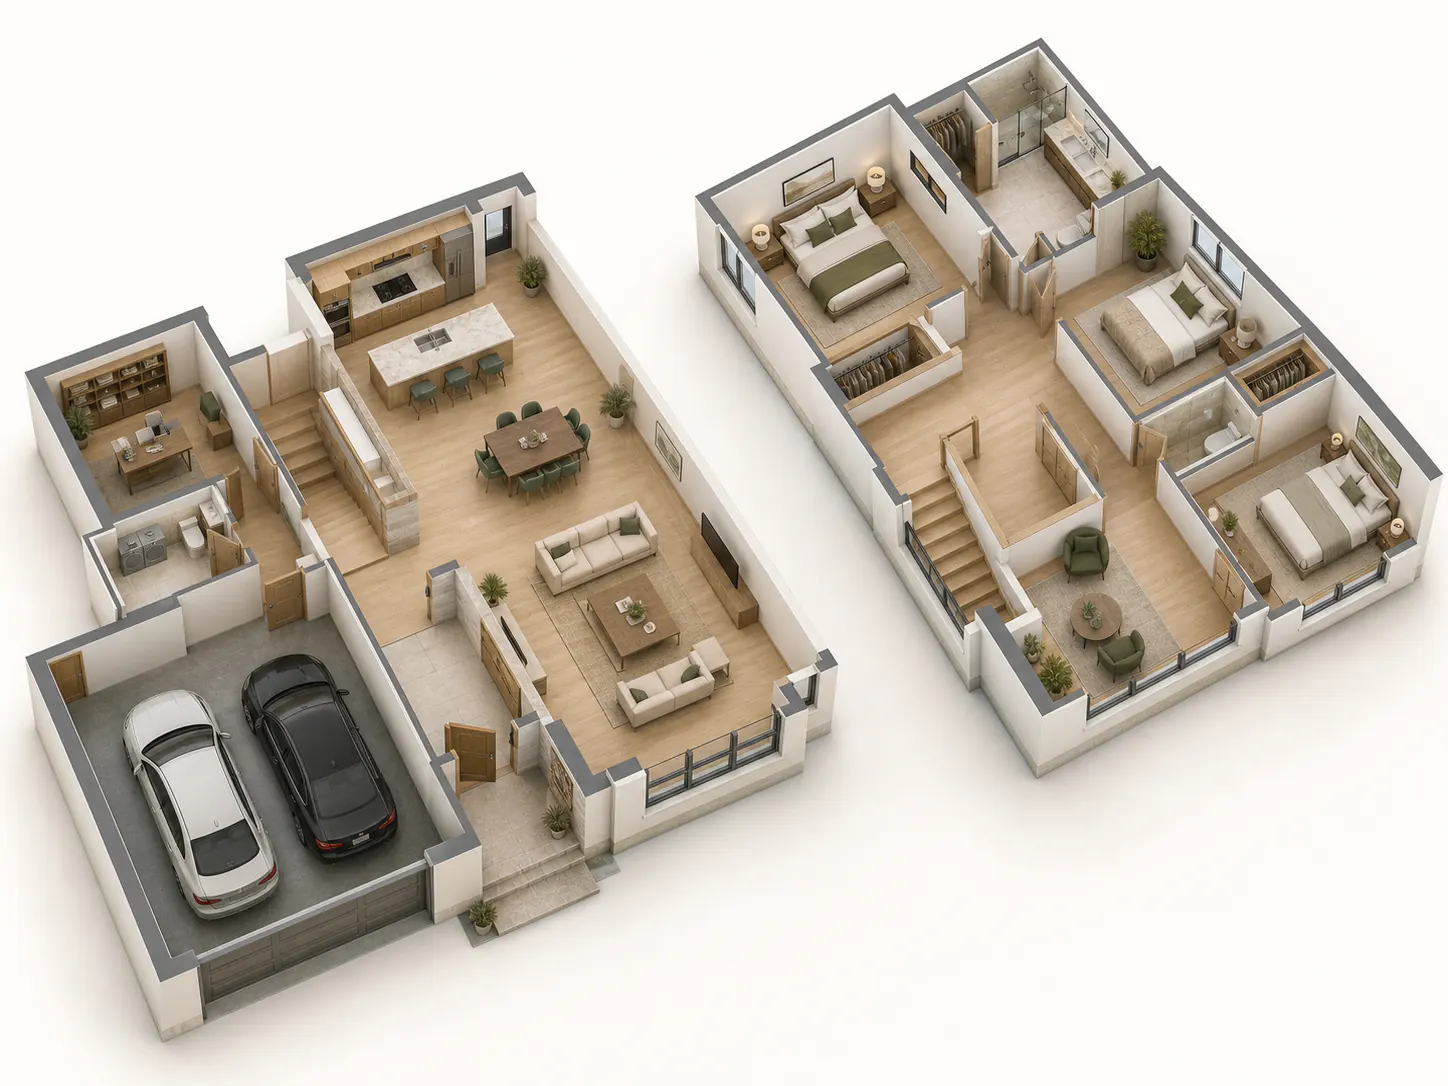
Use the Floor Plan Maker to set property type, area, floors, room counts, garage, and drawing style, then create an early plan with readable labels and dimensions.

AI design workspace
Floor Plan Maker
Add the details Floor Plan Maker needs, generate a private result, and compare it in Preview or revisit it in History.

How Floor Plan Maker works
Follow a few clear steps to explore ideas, compare the results, and decide what you want to refine next.
Start with the constraints
Set the property type, total area, floor count, and rooms the plan needs to support.
Organize relationships
Compare adjacencies, circulation, and usable zones before visual styling begins.
Prepare a design brief
Use the selected direction as a clearer handoff for further design and technical review.