How to zone an open-plan living and dining room
Give an open living and dining room clear paths, useful zones, better lighting, and visual connection without lining the space with dividers.
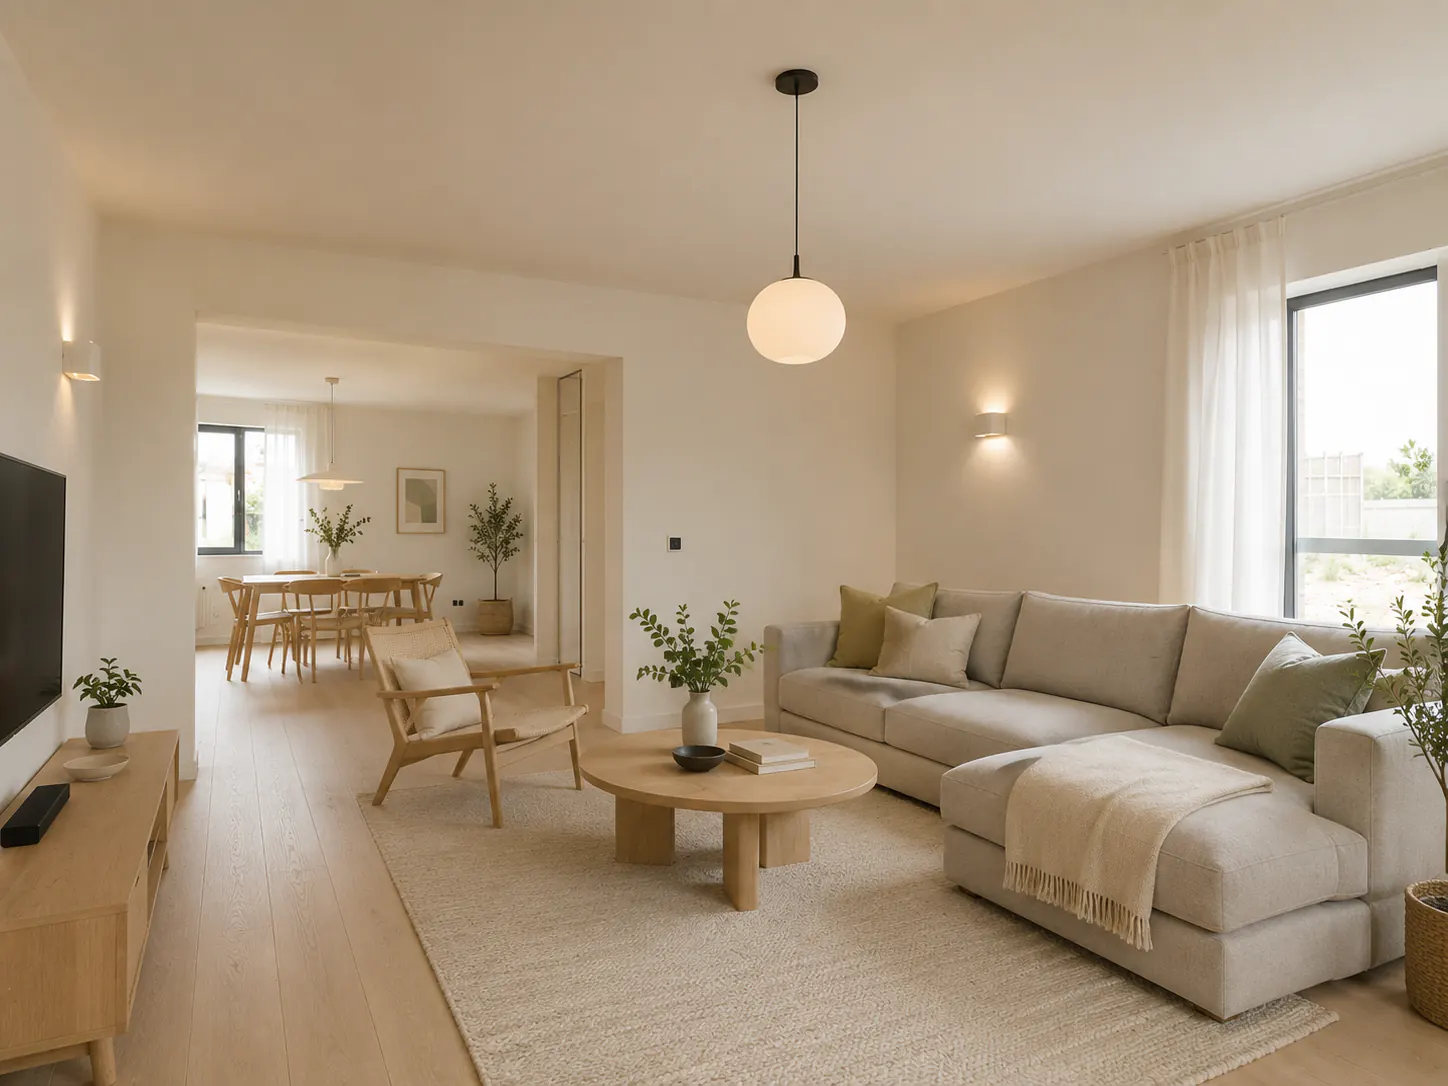
An open room can have too much freedom. The dining table drifts into a walkway, the sofa faces an arbitrary wall, and every empty patch starts looking like a place for one more chair. Nothing is technically wrong, yet the room never settles.
Walls used to answer basic questions about where an activity begins and ends. In an open-plan living and dining room, furniture has to answer them instead.
Find the routes that cross the room
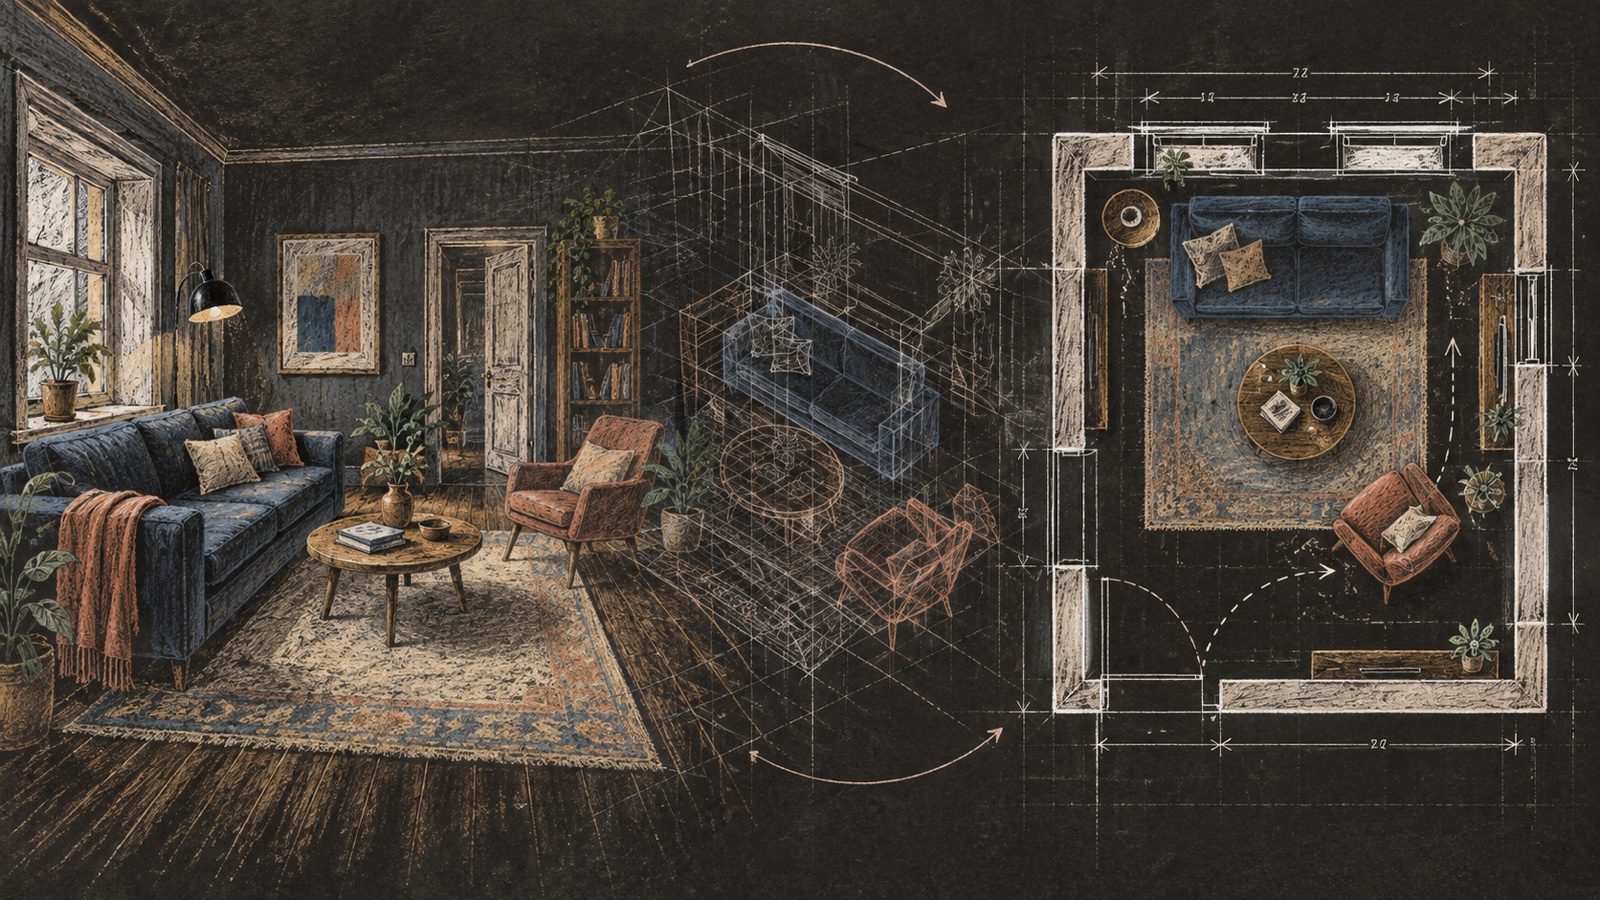
Draw the whole space, including the kitchen edge, doors, windows, stairs, and openings to other rooms. Mark the paths between them before placing the sofa or table.
For a tighter seating footprint, begin with the small living room layout guide and carry its circulation checks across the whole open plan.
The most important route may cut from the entry to the kitchen. Another may connect the dining area to an outdoor door. Keep those routes direct enough that people do not weave through chairs or pass between the television and sofa.
Then add the space used when furniture moves. Dining chairs need room to pull back. A reclining chair changes depth. Cabinet doors and drawers occupy an aisle when open. A neat floor plan drawn only with closed furniture will overestimate the available space.
If one route must pass through a zone, choose the quieter edge. Walking behind a sofa usually interrupts less than crossing the center of a conversation group.
Give each zone an anchor
The living area may anchor around a view, fireplace, television, or seating relationship. The dining area usually anchors around the table and light above it. Decide those two positions before adding side furniture.
Do not make every wall a focal wall. If the fireplace, television, large artwork, and garden view all demand separate furniture alignments, the room will feel pulled apart. Choose what the living seats primarily face and let the other features support that arrangement.
For dining, start with how the table is used. A round or oval table can soften a room dominated by straight cabinet runs and may make circulation easier at the corners. A rectangular table often follows a long room naturally and can support more predictable place settings. Test the chairs in their pulled-out position.
Where the dining route meets cabinetry, use the kitchen layout guide to check appliance doors, landing surfaces, and household traffic together.
The anchors can face different directions. They still need a relationship, such as a shared axis, aligned edge, or repeated material. Perfect symmetry is rarely available and usually unnecessary.
Use the sofa as a boundary when it helps
Placing the sofa across the room can define the living zone without adding a screen. Its back becomes a line between activities.
Check what that back looks like. A low, finished sofa keeps the view open. A console behind it can add a lamp or storage, but only if the combined depth leaves a comfortable path. Do not force in a console because open-plan photographs often have one.
An L-shaped sectional can draw a strong corner around the living area. It can also form a barrier if its return points into the main route. Tape the full outline, including the arms, and walk around it.
If the sofa works better against a wall, the zone can still be defined by the rug, chairs, lighting, and the distance to the dining table. Furniture does not need to perform architectural theater.
Let rugs describe the floor plan
A living-room rug gathers the seats into one group. A dining rug marks the footprint of the table and chairs. Using both can clarify a large open room, provided the rugs do not create a patchwork of unrelated rectangles.
For the dining area, the rug needs to accommodate chairs when they are pulled back. A chair that catches the rug edge at every meal will not feel like a successful zone. In homes with frequent spills or pets, bare flooring beneath the table may be easier.
The rugs can differ while sharing one attribute: related colors, similar visual weight, or a common material character. They do not need to match. In a smaller open room, one rug under the living area may be enough, with the dining zone defined by its pendant and furniture.
Flooring changes can create a stronger boundary, though they introduce thresholds, installation details, and a more permanent visual division. Use them when the materials serve the activities, not just to draw a line.
Build separate lighting scenes
One grid of ceiling lights treats the open plan as a single undifferentiated room. The furniture says living and dining; the lighting says warehouse.
Give the dining table a source related to its center and shape. A pendant can mark the zone even when the table is not in use. Confirm the hanging position after the final table location is settled, and keep the fixture clear of heads and sight lines.
The living area benefits from lower light: floor lamps, table lamps, wall lights, or light directed toward a wall. Place reading light beside the seat that needs it rather than spreading decorative lamps evenly.
Separate controls let one zone remain dim while the other is active. Compatible dimming can help the room move between dinner, reading, cleaning, and guests. Electrical changes require proper planning and qualified installation.
Repeat selectively across the room
Connection does not require buying a matching furniture set. Repeat a small number of choices where the eye can notice them.
The dining chairs might share a wood tone with the living-room cabinet. A dark metal pendant can relate to a floor lamp. One muted color can appear in the rug and a piece of art without being copied onto every cushion.
Scale should feel related too. A large dining table beside a tiny sofa can make the living zone feel temporary. Several small objects around an oversized sectional create the opposite imbalance. Compare the visual mass of each group from the doorway and kitchen.
Keep one or two areas quiet. An open plan already reveals several activities at once. Filling every wall with shelving and every surface with accessories makes the whole room noisy, even if each zone looks acceptable in isolation.
Give sound somewhere to go
Open rooms carry conversation, television, kitchen noise, and hard-surface reflections across the same volume. Decor can reduce some echo, though it cannot create acoustic privacy.
Rugs, curtains, upholstered seating, fabric shades, and filled shelving add absorption. Place them near the noisy or reflective areas instead of treating them as a checklist. A rug beneath the living group may help more than a small textile far from the voices and speakers.
Soft materials do not stop the blender from interrupting a call. If simultaneous activities regularly conflict, consider a door, glazed partition, heavy curtain, or separate room where the building and lease allow it. The honest solution to too much openness may be a little enclosure.
Make room for temporary changes
An open plan often hosts more people than its everyday layout suggests. Decide where occasional chairs move during a gathering and where dining leaves expand. Check that the expanded table does not close the kitchen route.
Light stools and small tables can move between zones. Nesting tables can separate when guests arrive. A bench may serve the dining table and then sit against a wall. Avoid making every piece multi-use; some furniture becomes mediocre at all of its supposed jobs.
Keep a patch of floor where flexibility can happen. Empty space is easier to repurpose than a heavy ottoman.
Preview the room as one composition
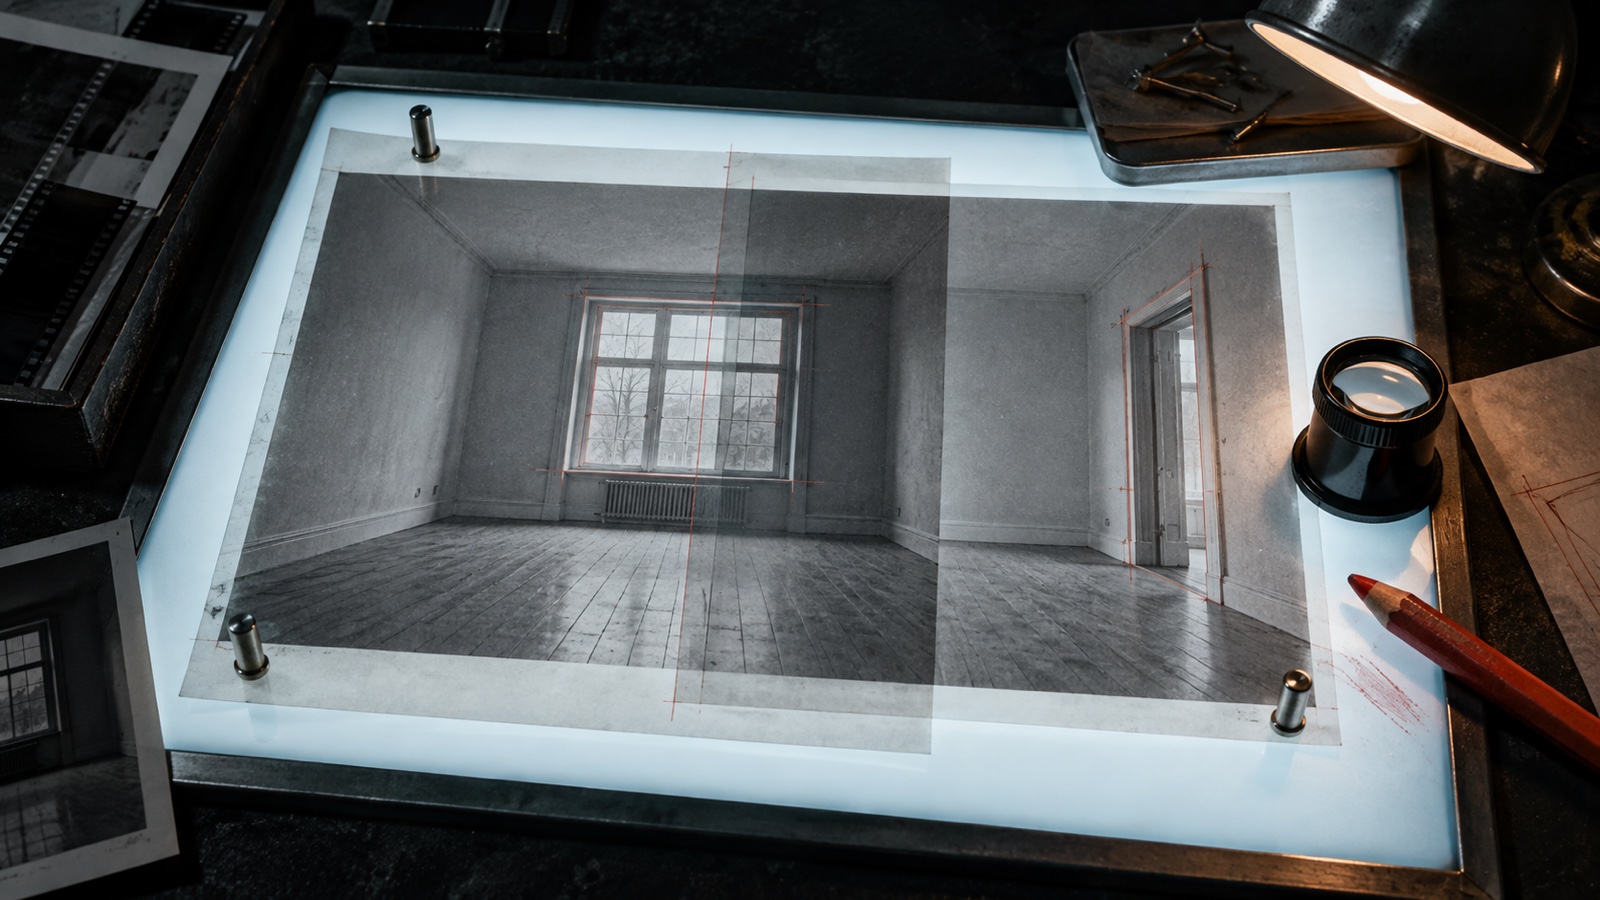
Photograph the open plan from the entrance and from the kitchen. An AI interior design tool can test whether the sofa should divide the room, how two rugs relate, or whether a round table improves the route. State the fixed openings and keep the overall dimensions unchanged.
Generated images may widen the space, shrink the dining chairs, or move a pendant without accounting for wiring. Compare the concept with the measured plan and draw every pulled-out chair before acting on it.
Use the Design Lab for broader style experiments, but preserve the same zoning and circulation constraints between versions. Otherwise you are comparing attractive pictures rather than layouts.
Open-plan questions
How do I separate a living room and dining room without a wall?
Use furniture orientation, rugs, lighting, and a clear gap between groups. A sofa placed across the room can form a boundary if it does not block the main route.
Do living and dining furniture need to match?
No. Repeat a few materials, colors, or shapes so the groups relate, while allowing each zone to have its own useful furniture.
Can I use two rugs in one open-plan room?
Yes. Check that each rug fits its furniture in use and that the two rugs have some visual relationship. One rug may be enough in a smaller room.
Where should the dining table go in an open floor plan?
Place it near the kitchen route without allowing pulled-out chairs to block circulation. Use the room's proportions, windows, and lighting position to refine the location.
How do I make an open-plan room feel cozy?
Bring seats into a clear group, use lower evening light, add sound-absorbing materials where they help, and leave enough separation that the living area reads as a place rather than a route.
From reading to reimagining
Explore these ideas in your own space
Find a tool for the next step in your project.