

 Available now
AI Home Design
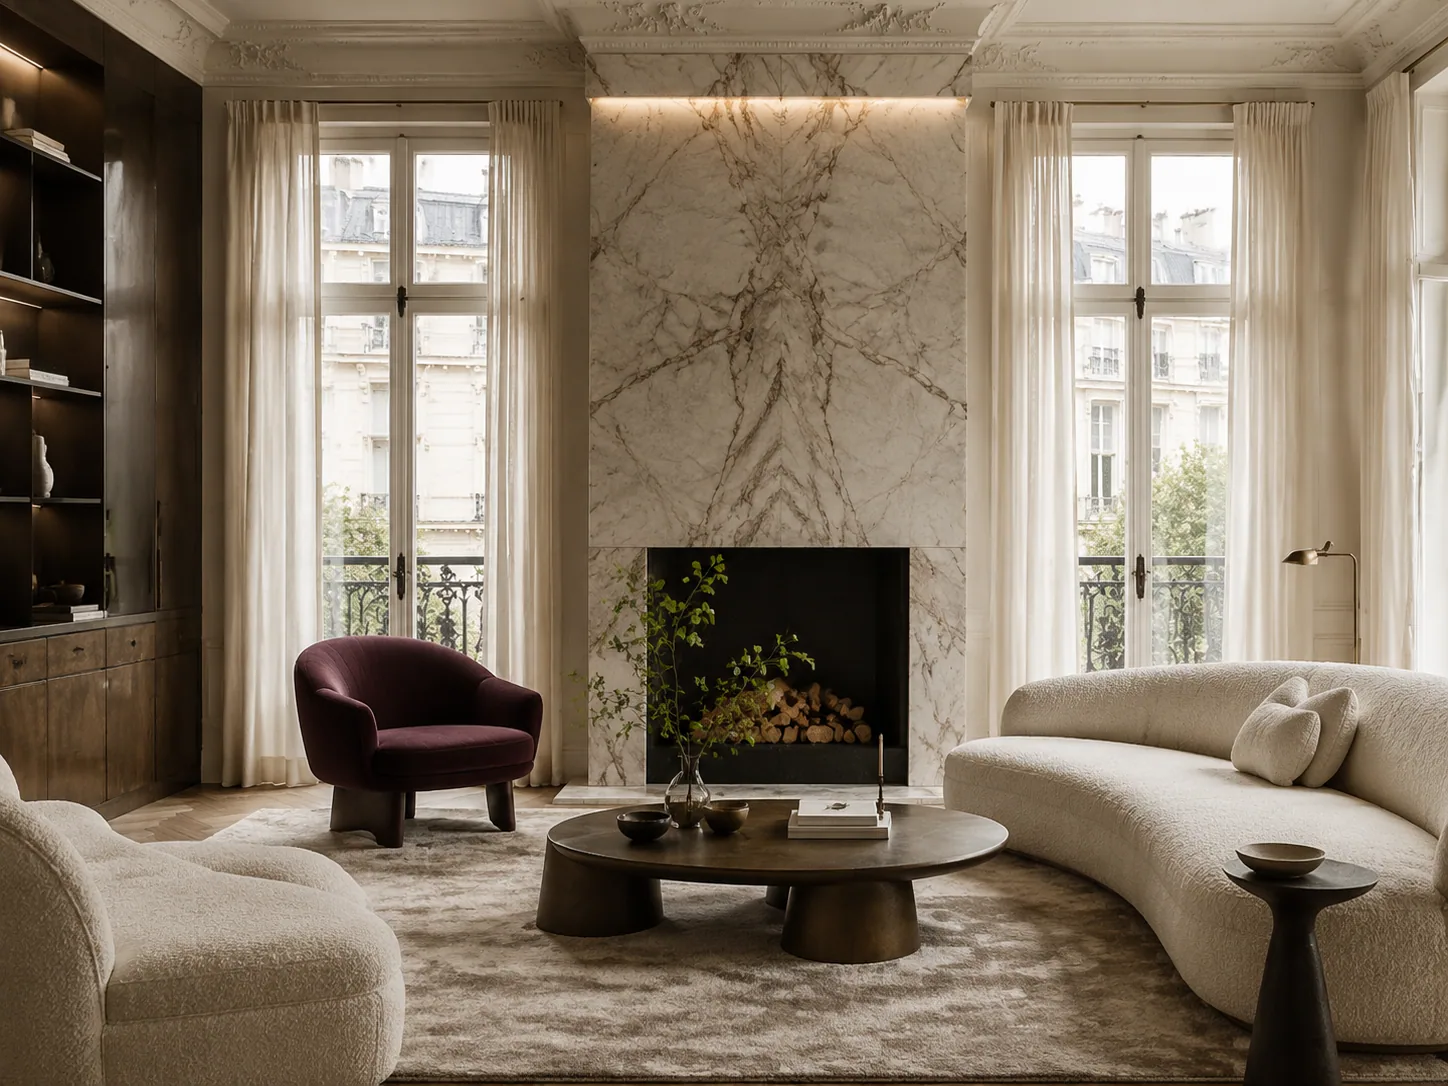
Explore interiors, exteriors and layout ideas together with your personal design Agent.
DWELLSHIFT / A NEW PERSPECTIVE
Find out what each tool can help with, then start a project in your personal workspace and discuss your design with the Agent.
Six focused workspaces
Choose a focused tool for a room, kitchen, exterior, floor plan, or reference-led style transfer. For a connected workflow, AI Home Design brings Interior, Exterior, and Floor Plan controls into one workspace.
Available nowExplore interiors, exteriors and layout ideas together with your personal design Agent.
 Available now
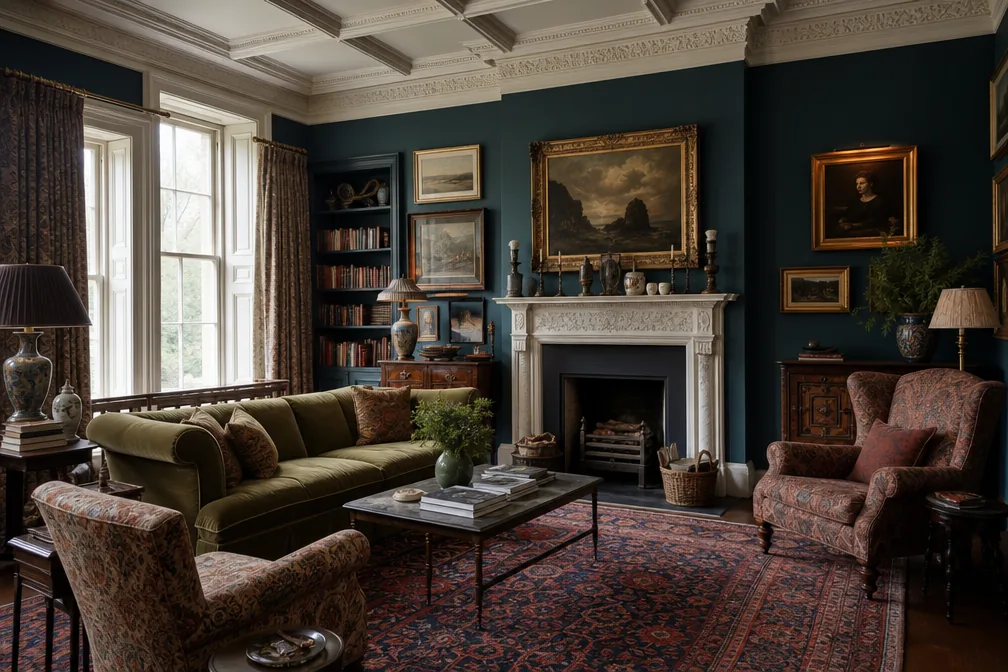
Upload a room photo, choose a style or describe the look you want, and explore fresh ideas for your space.
 Available now
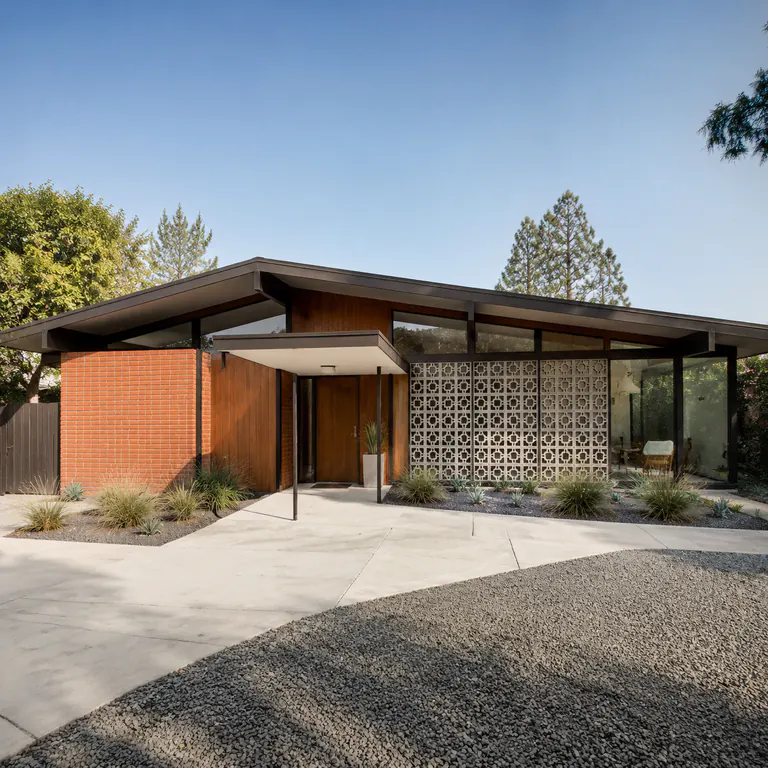
Upload a photo of your home and explore new looks for its facade, materials, colors, landscape, and lighting.
 Available now
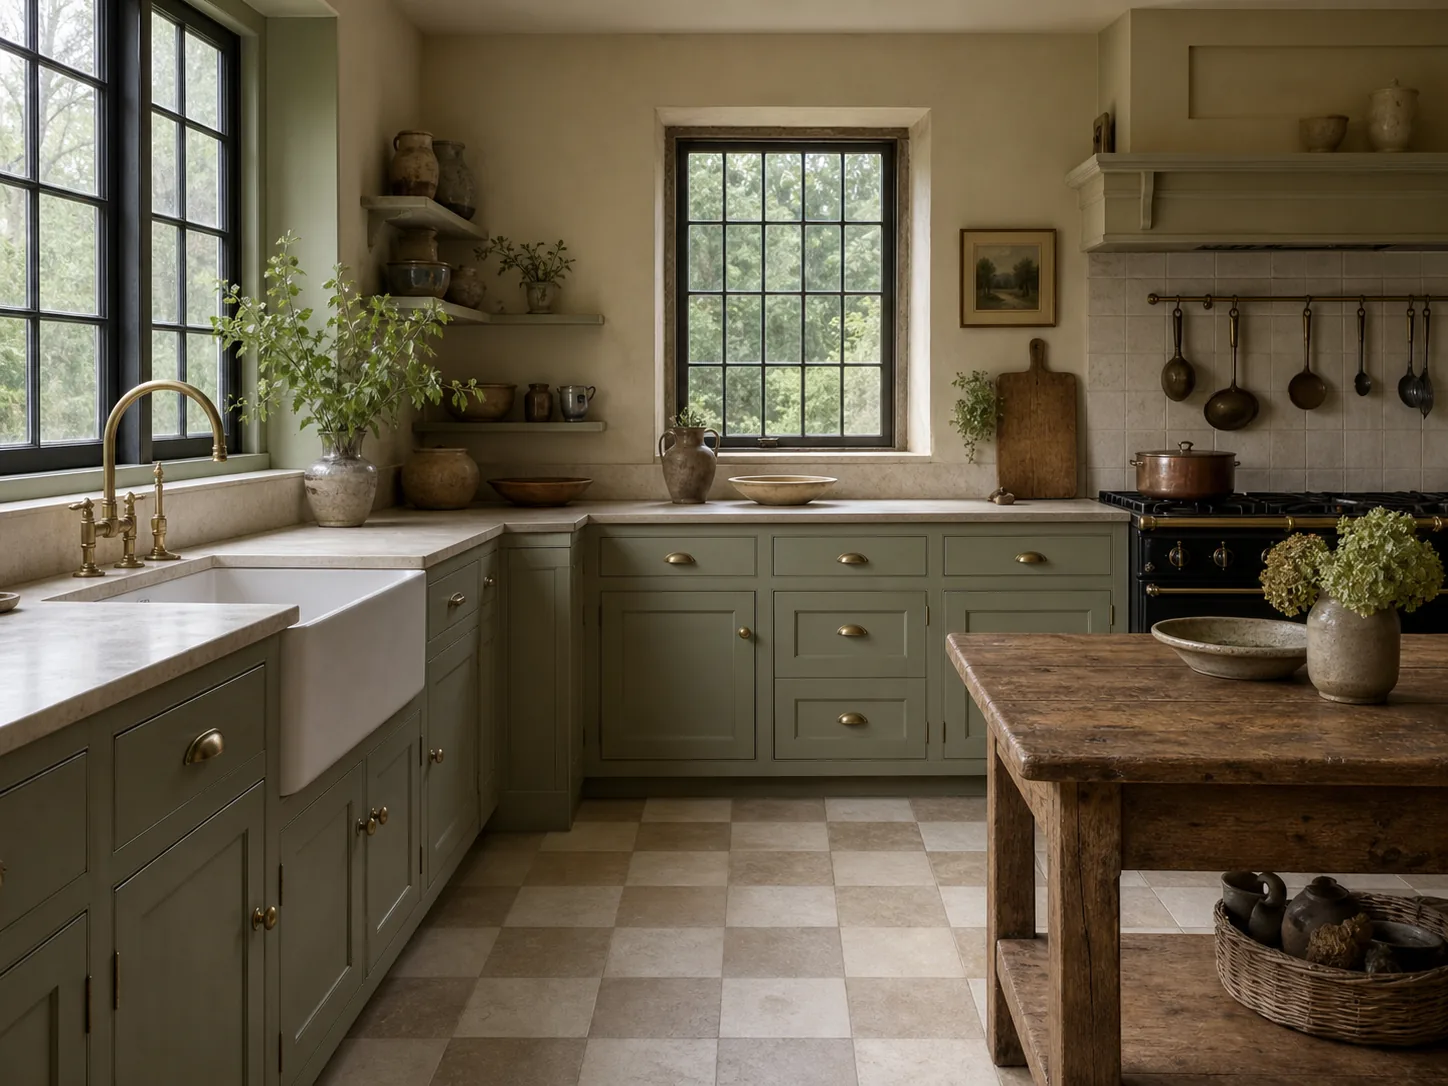
Upload a kitchen photo and explore new ideas for cabinets, colors, materials, storage, and lighting.
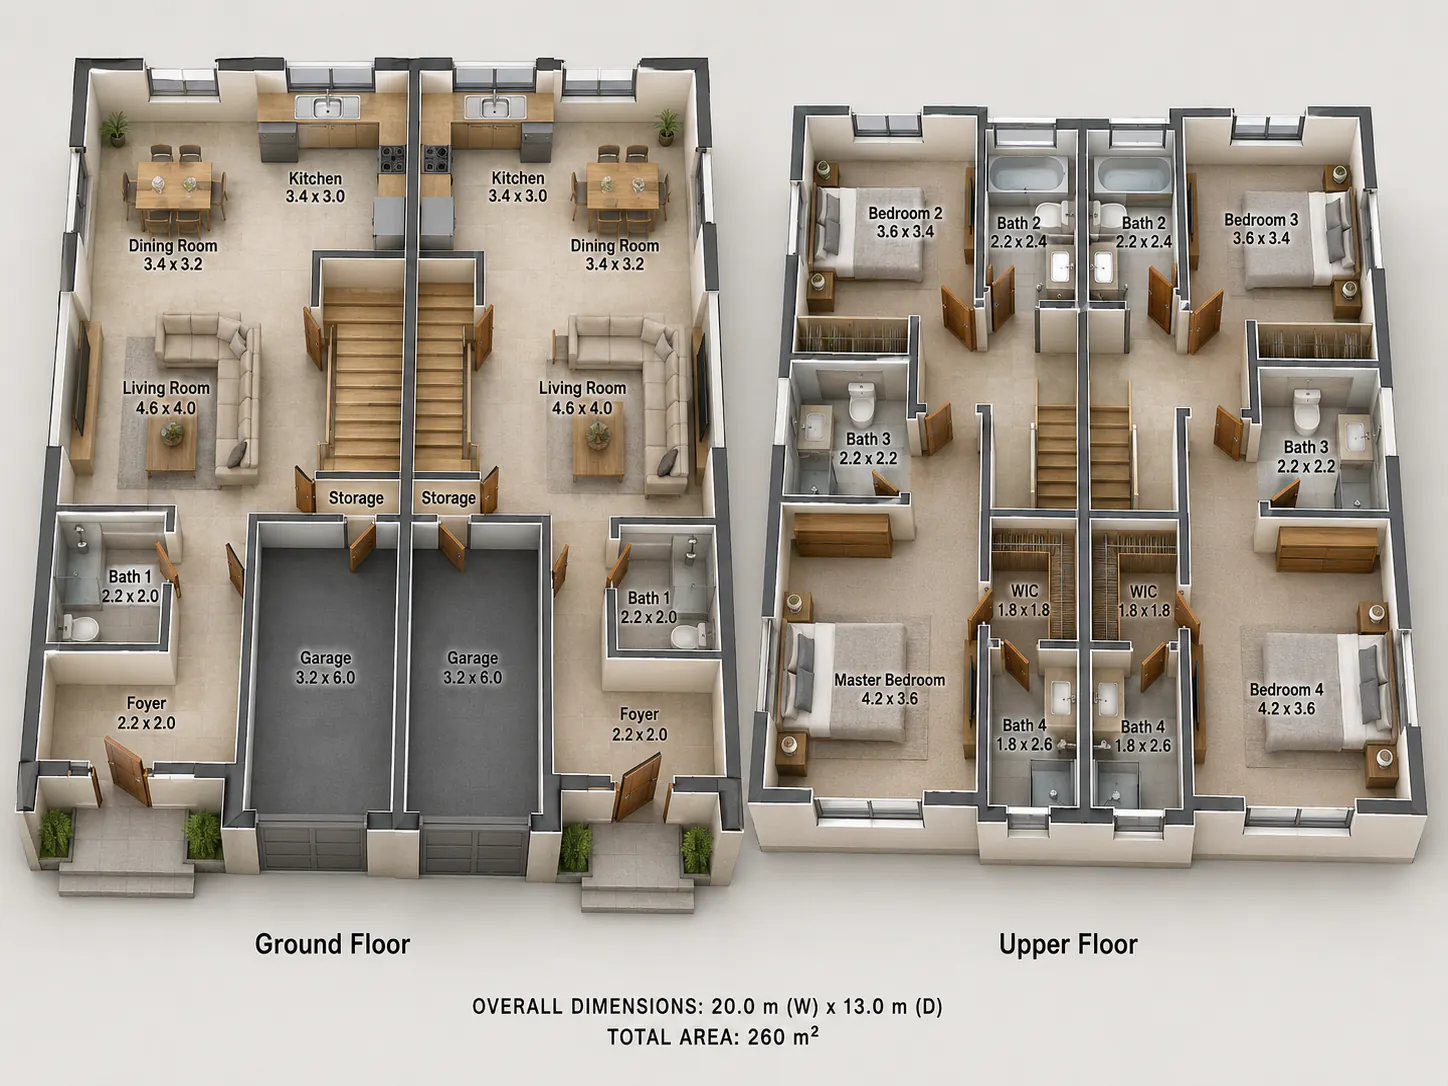 Available now
Use the Floor Plan Maker to shape room relationships and circulation into a layout that is easier to discuss.
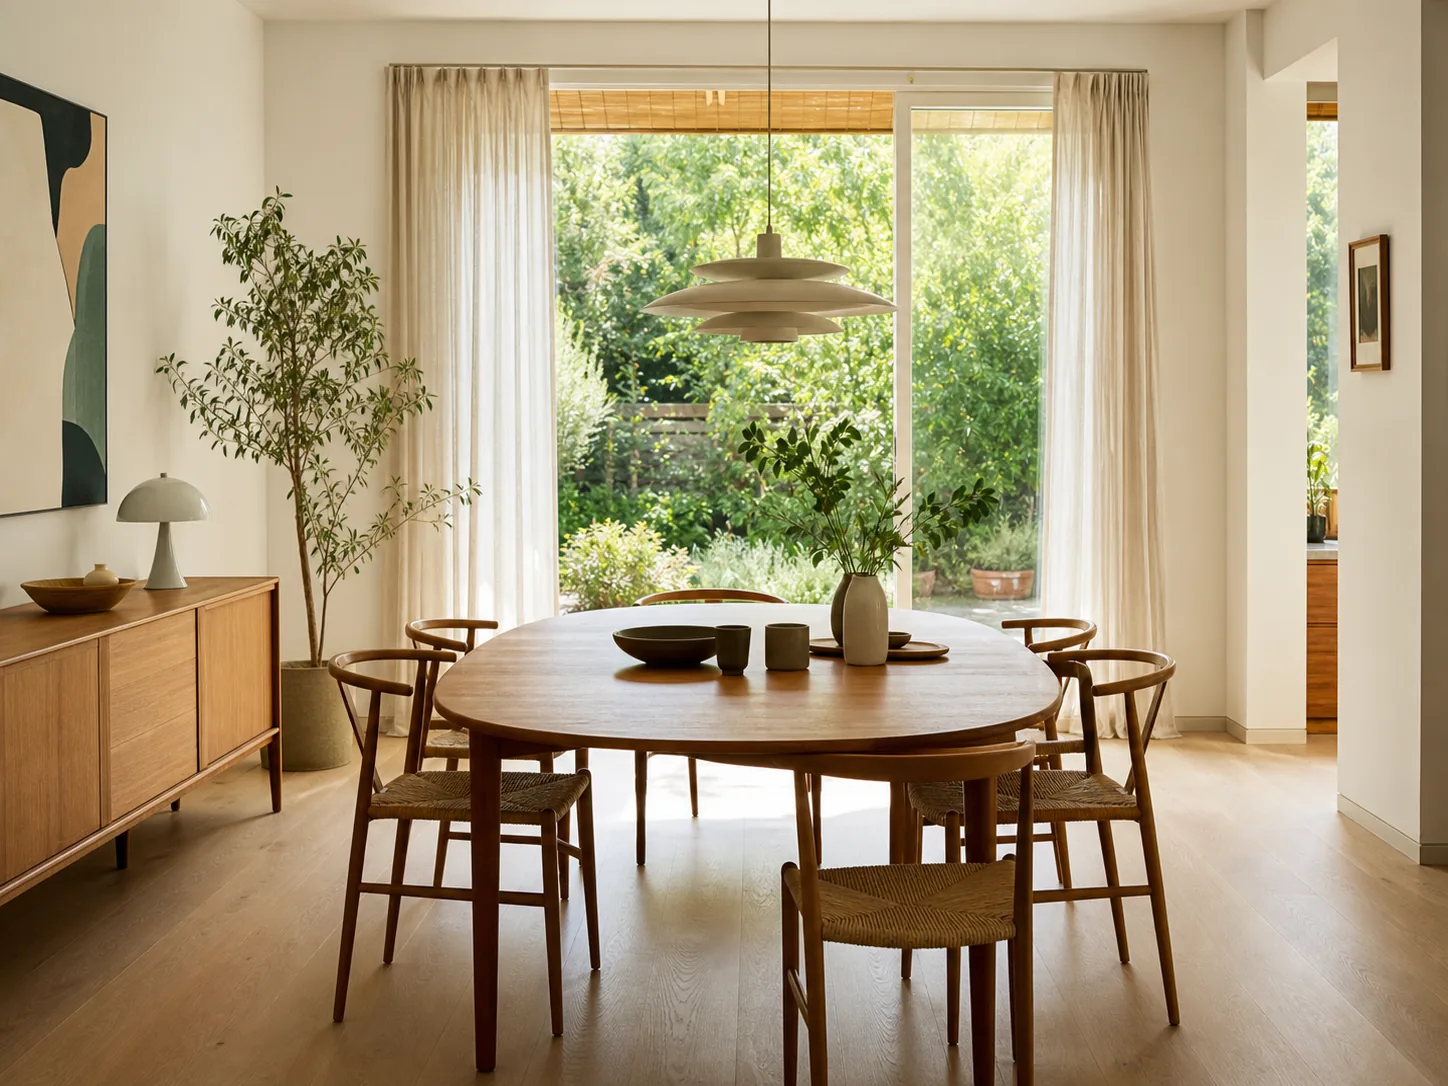 Available now
Pair a photo of your room with a reference image, then carry its colors, materials, and mood into your space.