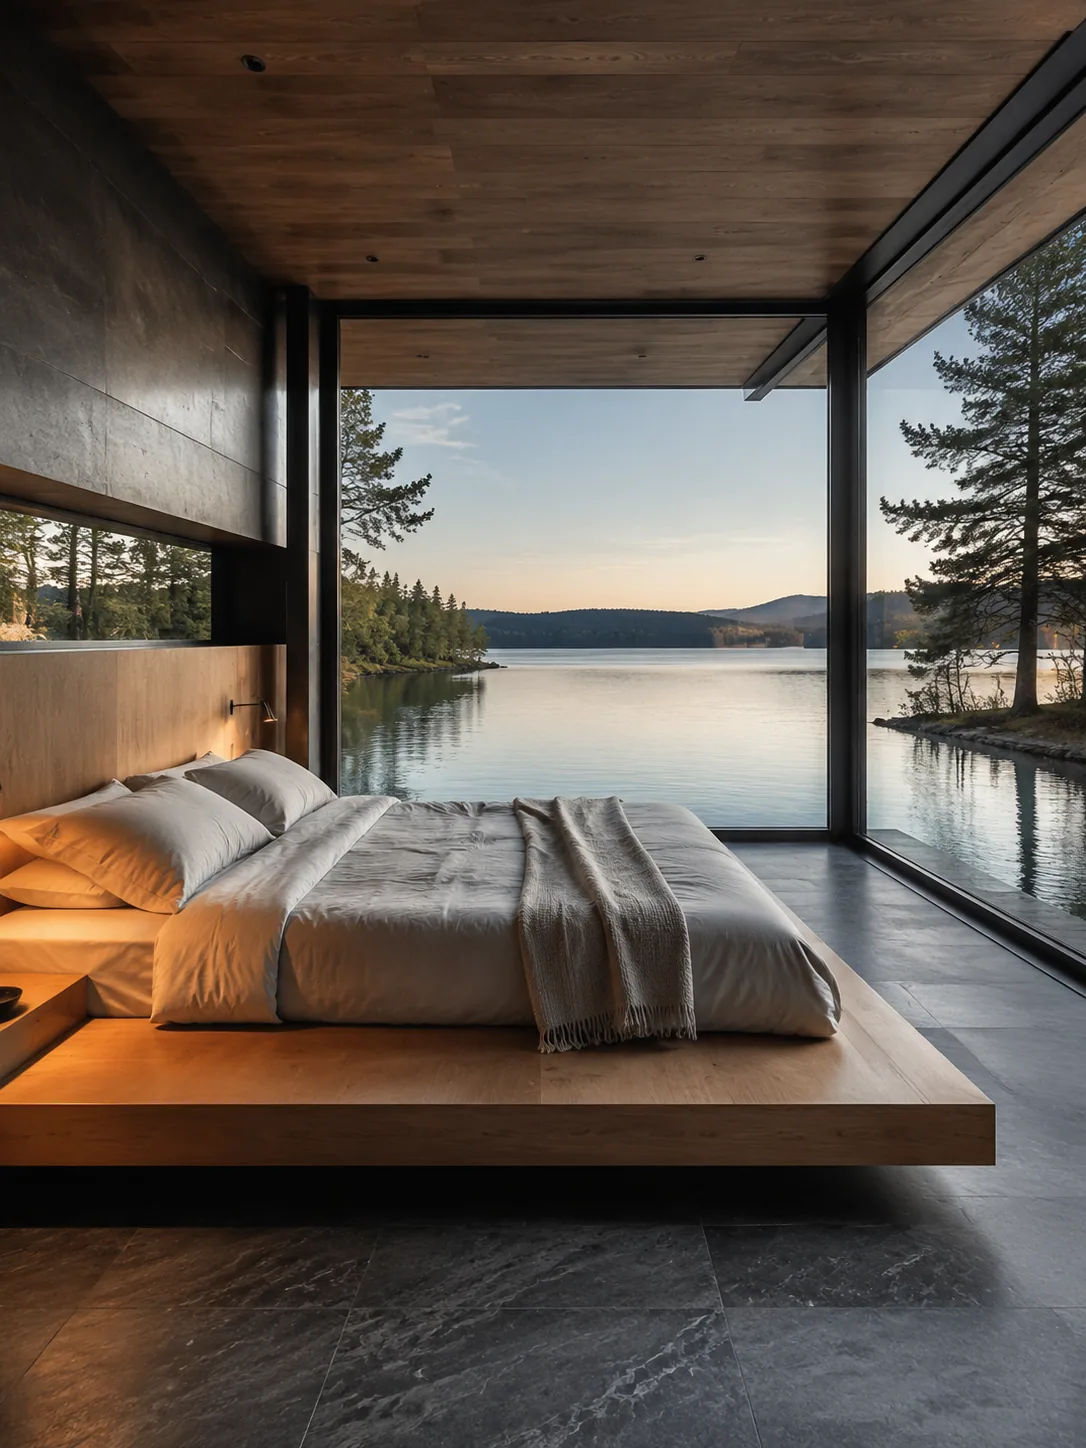

Master bedroom design ideas built around the way you live
Master bedroom design ideas should support sleep, dressing, storage, light, and nighttime movement before adding a hotel-style feature wall.
The best master bedroom design ideas make ordinary routines easier. You should be able to reach the wardrobe, open a drawer, control the light, cross the room at night, and put away the clothes that otherwise collect on a chair.
Begin with those routines before choosing a feature wall or matching bedside tables. A large bedroom can still feel awkward when the bed blocks a useful route, the wardrobe opens into a bench, or the only light is a bright ceiling fixture.
DwellShift's conversational room design workspace can help organize those requirements around a photo. Its Agent can turn the discussion into design options you adjust before selecting Generate, which is useful when the two sides of the bed need different things.
DwellShift publishes this article and recommends its own product. We did not test mattresses, storage systems, lighting performance, or competing image tools for this guide. Generated images are concept studies, not measured plans or electrical advice.
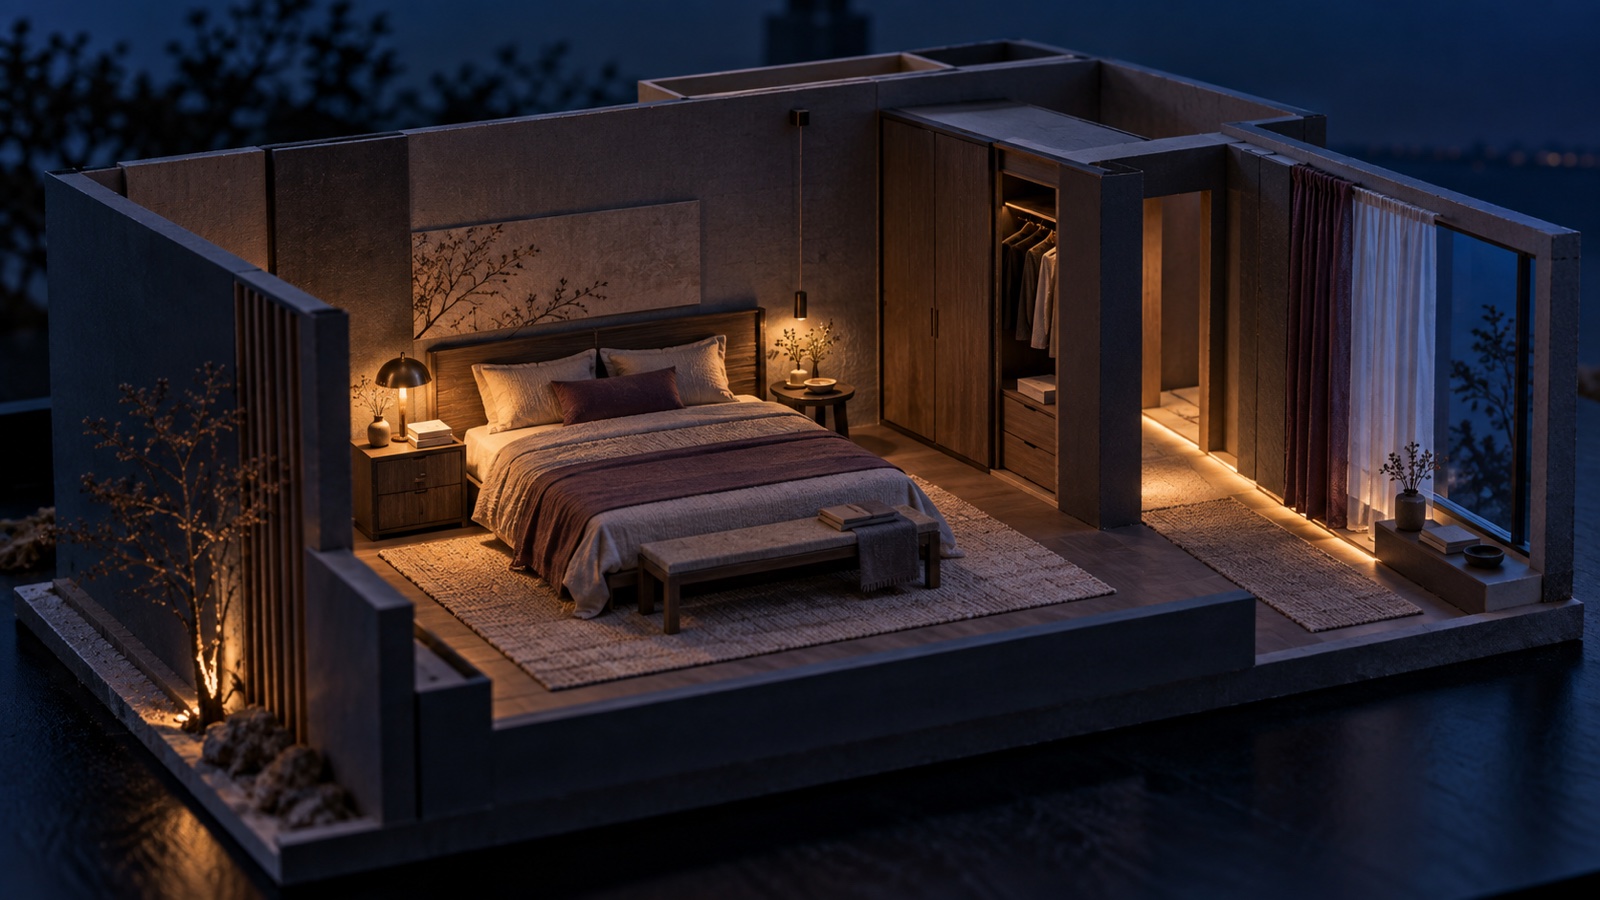
The cover is an AI-generated photograph of an architectural maquette. It is not a full-size bedroom, a product screenshot, or a completed project. AI assisted the search research, structure, and draft.
Plan five daily moments
A master bedroom often carries more work than its calm photographs admit. It may handle sleep, dressing, reading, storage, work, television, exercise, or access to an en suite. Give each recurring moment a design consequence.
| Daily moment | Friction to look for | Design response to test |
|---|---|---|
| Entering with clothes or a bag | Items land on the bed or floor | One deliberate landing place near the route |
| Getting into bed | A tight corner or sharp furniture edge | Clear the approach before adding a bench or chair |
| Reading or winding down | Glare, unreachable switches, or weak task light | Separate bedside function from general lighting |
| Dressing | Wardrobe shadows and blocked drawers | Light storage from the front and protect opening space |
| Moving at night | A dark route to the door or bathroom | Low, simple light with a control near the bed |
This table is a better starting brief than "make the bedroom luxurious." Luxury may mean quiet, darkness, clear surfaces, good linen, useful storage, or enough room to move. The word alone does not decide which one matters.
Let the bed earn its position
The bed is usually the largest object, but centering it on the most obvious wall is only one option. Check the view from the door, the window, access to both sides, wardrobe doors, heating or cooling, and the route to an en suite before committing.
A centered bed can give two people equal access and space for separate bedside functions. An off-center bed may release a better wardrobe wall or solve an awkward door. Symmetry is useful when it serves the room. It becomes expensive clutter when it demands two identical tables, lamps, and art pieces that nobody needs.
Mark the full bed frame, not just the mattress, on a measured plan. Include projecting headboards, bedside furniture, open drawers, and the bench you are considering at the foot. Walk the route in the dark with the temporary outlines still in place.
If the bedroom connects to a dressing area or bathroom, use the floor-plan workspace to explore relationships before asking for a decorative render. Keep real measurements as the source of truth.
Design each side for its sleeper
Matching bedside tables make a tidy photograph. They may be wrong for two different routines.
One person may need a drawer, reading light, water, and a charging cable. The other may need only a switch and a place for glasses. The furniture can differ while sharing one trait, such as timber tone, height, or visual weight.
Controls should be reachable from bed. Charging should not depend on a cable stretched across a walkway. If a pendant or wall light fixes the furniture position, test that position with the mattress and pillows in place before installation.
The detailed bedroom lighting guide covers bedside glare, wardrobe light, lumen and color-temperature information, nighttime routes, and installation boundaries. Use the generated room image to choose a visual direction, then use product data and qualified electrical advice to make it work.
Give storage a sequence
Storage works better when it follows what happens in the room.
Clean clothes need a place near dressing. Worn clothes waiting to be reworn need somewhere other than the exercise bike. Laundry needs an easy route out. Spare bedding can live farther from the daily zone. Items used once a year should not occupy the most reachable shelf.
Start with the wardrobe doors and drawers. Check what they hit when open. Tall cabinets can store more with a smaller footprint, but a dark block beside the bed may dominate the room. A run of wardrobes can feel quieter when its doors, handles, and top line relate to the wall rather than pretending to be a separate furniture collection.
Use open storage selectively. A rail of carefully spaced clothes can look calm in a styled image and chaotic on a normal Tuesday. Closed storage is usually kinder to a room that already contains bedding, curtains, art, and several kinds of clothing.
For a rental, avoid designing the whole room around built-ins you cannot install. The renter-friendly decorating guide offers reversible ways to handle color, art, textiles, and freestanding storage.
Keep work from taking over the view from bed
Sometimes the master bedroom must include a desk. Treat that as a boundary problem, not a reason to add an office theme.
Place the desk where the chair can move without blocking the bed or wardrobe. Give cables and equipment closed storage. Aim the screen away from direct window glare where practical. At the end of work, the setup should be able to become visually quiet.
A curtain, open shelf, or change in wall color can mark the zone without building a new wall. The divider should not steal daylight, obstruct ventilation, or create a route that feels narrower than the original problem.
If work regularly continues late into the evening, the issue may be behavioral as well as spatial. A perfect desk does not make the bedroom the right office for every household.
Build darkness and daylight together
Window treatments in a bedroom have two jobs that pull in different directions: welcome daylight when you want it and control it when you do not.
Layering can help. A light-filtering curtain may soften daytime glare and preserve privacy, while a separate blackout layer handles sleep. Check gaps at the top, sides, and center rather than trusting the fabric label alone.
Make sure curtains can clear radiators, vents, furniture, and handles. A floor-length treatment drawn behind a bedside table may look generous in a render and be frustrating every morning.
Color changes with this light. Test wall, headboard, curtain, and bedding samples together in morning light and at night under the proposed lamps. The deep plum that feels restful after sunset may read quite differently beside a cool gray floor at noon.
Use color on the room, not only the bed
Bedding is easy to change, so it often carries all the color. That can leave the walls, storage, and window treatment unrelated.
Choose a room-level relationship. A muted clay wall may warm walnut storage and off-white linen. A deep blue-green headboard wall may give pale timber enough contrast. An enveloping scheme can extend one color across walls and trim, while changes in sheen and textile keep surfaces readable.
The color drenching guide explains how to carry one hue across several surfaces without erasing every edge. Sample first. A generated concept can compare atmosphere, but your actual window orientation and lamps decide how the paint behaves.
Pattern also deserves scale. One substantial patterned headboard or textile can carry more character than several small coordinated accessories. Leave room for ordinary possessions to enter without breaking the scheme.
Make the nighttime route boring
The route from bed to the door or bathroom should not require thought. Remove low furniture, loose cables, unstable rugs, and sharp projections from that path. Put a simple low-level light where it reveals the floor without shining into the sleeper's eyes.
If mobility, vision, balance, sensory needs, or future support materially affect the room, build the brief around the person rather than a generic bedroom diagram. The adaptable home design workflow and sensory comfort guide provide wider questions for routes, contrast, controls, glare, noise, and individual choice.
Exact safety requirements depend on the person, product, building, and jurisdiction. Bring in the relevant qualified professional when the design affects electrical work, accessibility, structure, ventilation, or health-related needs.
Preview one decision at a time
An Agent-led concept is most useful when the room already has a clear question. For example:
Keep the bed wall, window, wardrobe, timber floor, bed frame, and route to the en suite. Replace the matching bedside tables with one drawer unit on the left and one small round table on the right. Add a reading light on the left and a low warm lamp on the right. Use dusty plum, walnut, parchment, and muted blue. Do not add a bench, desk, television, or new built-in storage.
Sent with a room photo, an instruction this specific is submitted for generation right away. If you would rather compare options first, ask the Agent for directions and say not to generate yet. Check the keep list before sending. Afterward, compare the result with the source photo and plan. The image may move the wardrobe, enlarge the room, invent hidden lighting, or make the bed smaller. Keep the useful design decision and reject the spatial fiction.
Master bedroom design does not need to imitate a hotel. It needs to make sleep, storage, dressing, light, and movement feel considered for the people who use the room. When those requirements are still scattered across several ideas, carry them into a private room design project and refine the options before generating.
From reading to reimagining
Explore these ideas in your own space
Find a tool for the next step in your project.