
Bathroom remodel ideas: choose the right level of change
Bathroom remodel ideas make more sense when you separate cosmetic updates, fixture swaps, same-footprint work, and full reconfiguration.
The smartest bathroom remodel ideas begin with the level of change. Repainting a vanity, replacing fixtures in place, rebuilding a shower, and moving every plumbing point are four different projects even when the inspiration photos look similar.
Name the scope before choosing tile. That decision controls which professionals, drawings, approvals, contingency, and product information the project needs.
To compare the visible direction without losing the scope, you can review it with DwellShift's room design Agent. Keep the existing photo and fixed plumbing conditions in the brief, ask for options first, and generate only after the proposal reflects what may actually change.
DwellShift publishes this guide and recommends its own product. We have not inspected a bathroom, tested products, estimated a local project, or verified a design for construction. Bathroom work can involve water, electricity, structure, ventilation, waterproofing, accessibility, and local code. Use qualified professionals and applicable approvals for the real project.
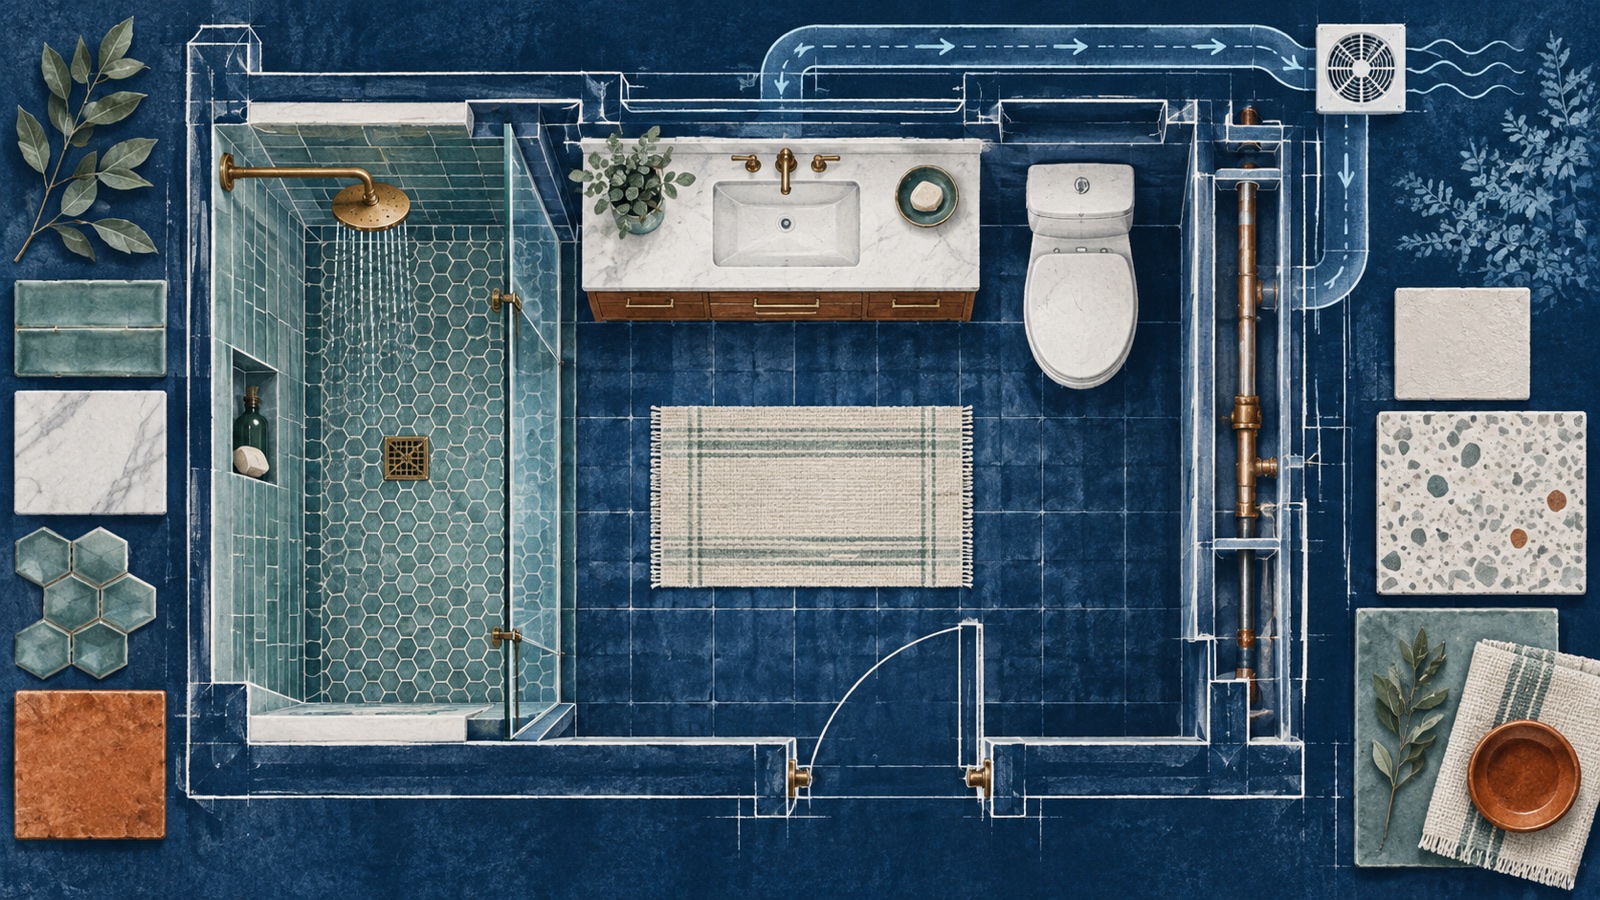
The cover is an AI-generated cyanotype and tile composition. It is editorial artwork, not a permit plan, waterproofing detail, or plumbing diagram. AI assisted the search research, structure, and draft.
Pick a remodel level before collecting finishes
Use the lightest level that solves the real problem. A cosmetic update cannot fix a leaking assembly. A full reconfiguration is excessive when the layout works and the room mainly needs better light and storage.
| Remodel level | Typical visible changes | What needs close investigation |
|---|---|---|
| Refresh | Paint, mirror, accessories, removable storage, some fittings | Surface condition, product compatibility, electrical zones |
| Fixture swap | Vanity, toilet, tapware, lighting, shower fittings in similar positions | Connections, shutoffs, dimensions, wall and floor condition |
| Same-footprint remodel | New shower or tub assembly, surfaces, cabinetry, lighting, ventilation | Waterproofing, substrate, drainage, wiring, extraction, permits |
| Reconfiguration | Moved plumbing, walls, openings, major fixture positions | Structure, services, clearances, access, approvals, full documentation |
The table is a planning tool, not a universal construction classification. Local rules and the condition behind the finishes may move a project into a more demanding category.
Start with the failure, not the desired style
Write down why the current bathroom needs work. Separate visible irritation from performance concerns.
Visible issues may include poor storage, a harsh mirror light, dated finishes, or a door conflict. Performance concerns include persistent moisture, leaks, loose tile, damaged substrate, inadequate extraction, unsafe electrical work, or drainage problems.
Do not cover a recurring moisture mark with paint and call it a refresh. Investigate the source. Do not assume the lack of visible damage proves the assembly behind a shower is sound. A qualified person may need to inspect before the scope is known.
The current Houzz bathroom remodeling workbook also starts with purpose, budget, professional help, and planning before style and materials. That order matters because bathrooms concentrate several systems in a small area.
Decide which fixture positions have earned their place
Keeping plumbing positions can reduce disruption, but only when the current arrangement works. Test the toilet, basin, shower or tub, door, storage, and towel locations as used.
Draw every moving part open. Include vanity drawers, shower screens, cabinet doors, room door, and laundry appliances if present. Stand at the basin, step into the shower, reach for a towel, and imagine helping a child or person with limited mobility.
If the room itself is tight, the small bathroom planning guide handles door swings, clear floor, storage depth, glass, and cleaning access in more detail.
Moving a fixture may improve the room, but it can affect drainage falls, venting, supply, structure, and the floor below. A visual concept cannot reveal those conditions. Ask the relevant professional to explain what the move requires before it becomes the centerpiece of the design.
Keep water inside the planned wet areas
A polished shower image hides its most important work. The waterproofing system, penetrations, transitions, drain, slope, curb or threshold, screen, and connection to adjacent floors must operate together.
Choose a tested assembly and follow its requirements. Mixing attractive components from unrelated systems may create difficult junctions. Niches, benches, half walls, windows, and recessed shelves add corners and penetrations that need deliberate detailing.
Ask for the tile layout and waterproofing approach before installation begins. Confirm where cuts, grout joints, control valves, drains, and access panels land. A centered niche in a rendering may conflict with framing, pipes, or the tile module.
Open showers can look generous and may support access goals, but they still need water containment, warmth, drainage, and a cleaning plan. Test the direction of spray, the reach to controls, and where a towel waits outside the wet zone.
Treat ventilation as part of the remodel
The U.S. EPA bathroom remodeling guidance says bathroom ventilation should remove moisture and exhaust directly outdoors, while leaks, condensation, wet walls, and penetrations need attention. A fan making noise does not prove that the system moves enough air through an appropriate route.
Have the existing fan and duct path checked. The suitable capacity, control, intake path, duct, exterior termination, and local requirements depend on the room and home. A quiet fan or automatic control can help only when the full system is correctly designed and installed.
Plan ventilation before closing ceilings and walls. It affects light positions, framing, duct routes, and the surface materials expected to survive the room.
Build storage from the morning routine
List what happens at the basin, shower, toilet, and door. Give daily items the easiest reach. Put refills farther away. Decide where damp towels dry, where laundry waits, and where cleaning products can be stored appropriately for the household.
A mirrored cabinet can use the depth above the basin. Recessing it may be possible, but wall construction, wiring, pipes, and insulation must be checked. A surface-mounted cabinet is not a design failure when it avoids risky work and still gives the room useful depth.
Choose vanity drawers around the plumbing and actual objects. A beautiful full-width drawer may be shallow or heavily cut around the waste connection. Ask to see the interior configuration.
Avoid filling every wall with ledges. Open storage near a toilet or shower collects dust, spray, and bottles. Conceal the ordinary items, then leave one small place for the objects that improve the room.
Plan the face, task, and nighttime light
Mirror light should illuminate the face without creating strong overhead shadows or a visible glare source. General light should make the floor and shower readable. A low, gentle nighttime source may help the route without turning on the brightest setting.
Fixture suitability depends on its location and the rules where you live. Have hardwired work and controls planned by a qualified professional. Review how glossy tile, mirrors, and glass multiply bright sources.
The AI lighting reality-check guide explains why an atmospheric glow in a render does not establish real output, beam, color quality, controls, or electrical safety.
Choose materials as connected assemblies
Tile is only one layer. Grout, sealant, trim, substrate, waterproofing, adhesive, edge conditions, and maintenance all affect the result.
Compare materials by location. A floor needs suitable slip and water performance. A shower floor needs to accommodate slope and drainage. A vanity top needs to tolerate standing water and cleaning products. Painted areas need preparation and a finish suited to the conditions.
Ask for full-size samples. View tile vertically and horizontally because light strikes them differently. Place the grout between pieces, not beside the box. Test how the counter, cabinet, metal, and wall color relate under the actual light.
Fewer unrelated finishes often make a bathroom easier to read. One main tile, one quieter surface, one cabinet material, and a controlled metal family already create plenty of junctions.
For a disciplined comparison, use the material visualization method, then confirm the chosen family with physical samples and technical data.
Use the remodel to improve future use
Blocking, door width, shower entry, controls, contrast, reachable storage, and a clear route may be easier to improve while walls are open. The right moves depend on the people, structure, and local standards.
The adaptable bathroom considerations can start the conversation, but a specialist should verify specific accessibility and support requirements. Do not install a decorative bar or assume any wall can safely carry future loads without proper design.
Compare a scope-faithful concept
Use a prompt that distinguishes what can change from what must remain:
Keep the door, window, toilet, basin plumbing wall, shower footprint, ceiling height, and camera view. Replace the vanity with warm oak drawers, use sea-green tile only in the shower, continue a quiet off-white floor through the room, add a mirrored cabinet, and show a simple enclosed light. Do not move plumbing or enlarge the room.
Check the result against the source. Reject versions that widen the room, remove pipe boxes, move controls, flatten thresholds, invent niches, or hide the exhaust path. The image can help settle proportion and material balance. It cannot approve the scope.
A strong bathroom remodel idea solves a named failure at the appropriate level. Once the scope, wet areas, extraction, storage, lighting, and material assembly are understood, the visual direction becomes safer to discuss and easier to price. To carry those decisions forward, turn the remodel scope into a reviewable project brief.
From reading to reimagining
Explore these ideas in your own space
Find a tool for the next step in your project.