
Small bathroom design ideas that make every fixture earn its place
Plan a small bathroom around door swings, clear floor space, useful storage, good light, and materials that can handle daily moisture.
The trouble with a small bathroom often shows up when something moves. The door clips the vanity. A drawer hits the toilet. The shower screen blocks the towel hook. None of those problems appears in a photograph taken from the doorway.
So start with the moving parts. A compact bathroom can carry plenty of color and character, but it has very little patience for a bad layout.
Draw every open position
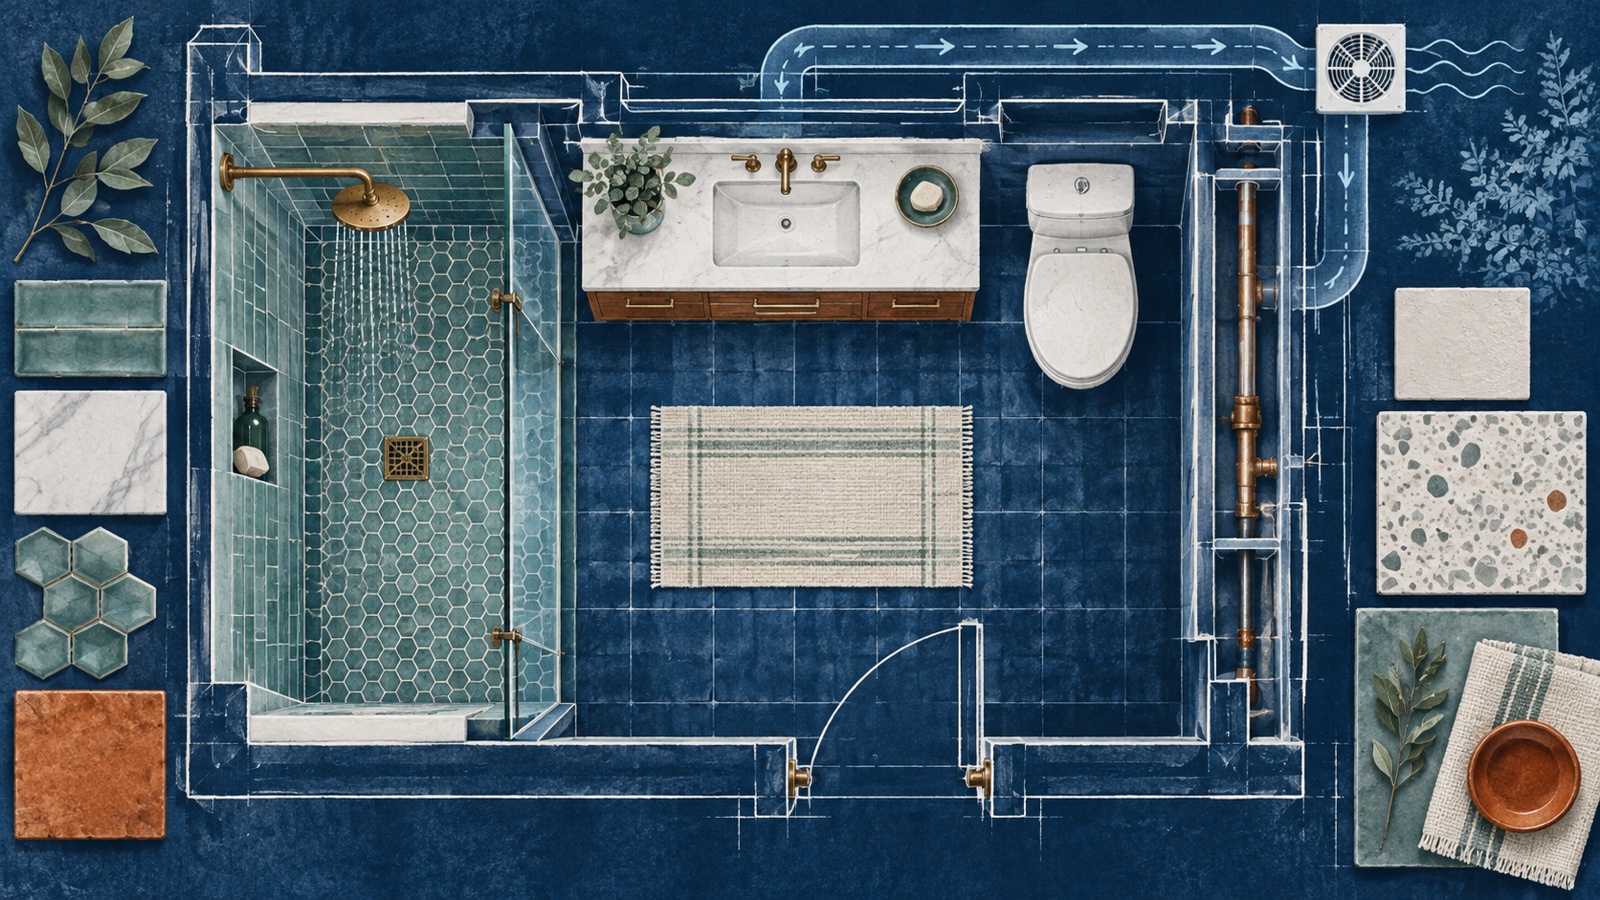
Measure the room and mark the fixed plumbing, window, radiator, vent, outlets, and any boxed-in pipes. Then draw each door twice: closed and fully open. Do the same for drawers, cabinet doors, shower screens, and appliance doors if the bathroom contains laundry equipment.
This quick drawing exposes conflicts that a simple floor plan misses. It also shows where a sliding, pocket, or outward-opening door might free useful space. Changing a door type can involve framing, wiring, waterproofing, or local safety rules, so check the proposal with the right professional before treating it as an easy swap.
Use the current NKBA bathroom planning guidelines and applicable local codes when confirming clearances and fixture placement. Older diagrams copied between blogs may not reflect current access goals, product sizes, or requirements where you live.
Keep the longest sight line clear
Stand at the entrance and look toward the farthest visible surface. If a bulky vanity, storage tower, or opaque shower enclosure cuts across that line, the room may feel shorter than it is.
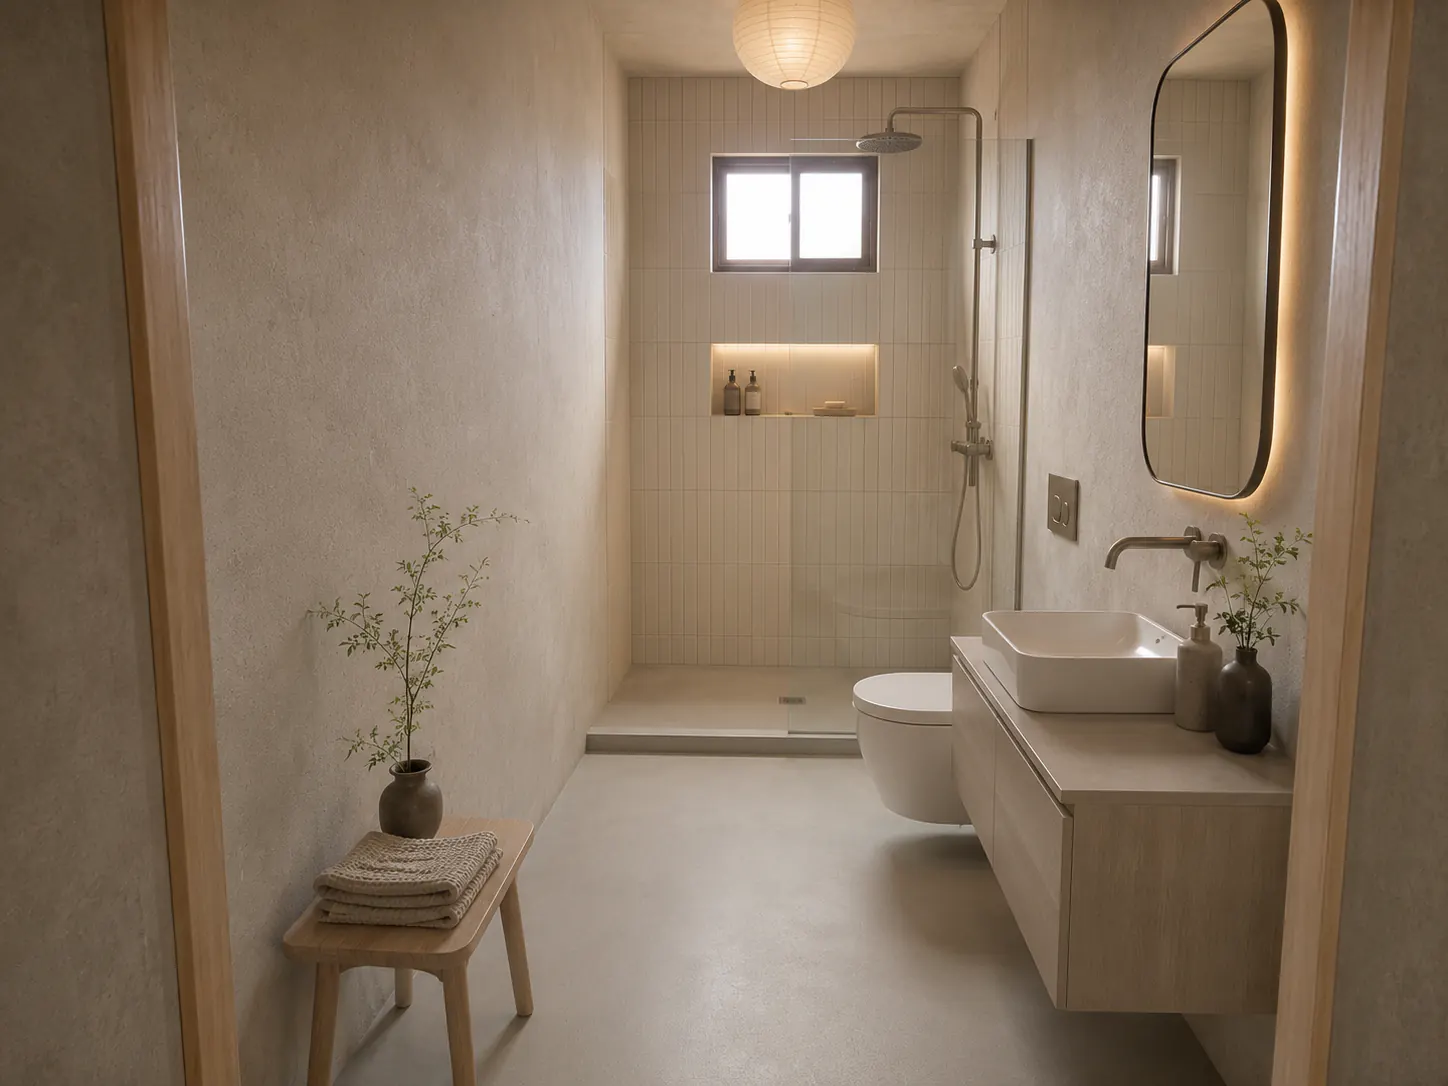
This does not mean every fixture must hug the perimeter. It means the first view should be understandable. A glass shower panel can preserve depth where privacy permits. A wall-hung vanity can expose more floor. A tub with a simple front can look calmer than one surrounded by several ledges and trim changes.
Be honest about glass. It opens the view, but it also puts shower products, water spots, and towels on display. If your household wants concealed storage and less glass cleaning, a partly opaque screen or curtain may be the better compromise.
Choose the basin before designing the vanity
Small vanities often fail in two ways. The basin leaves no dry landing area, or the cabinet projects farther into the room than expected.
Measure the basin, faucet, backsplash, and countertop together. A shallow vanity may need a basin shaped for reduced depth. A wall-mounted faucet can release counter space, though it adds work inside the wall and must align accurately with the basin.
Think about elbows too. A narrow sink squeezed against a side wall can be awkward even when the plan says it fits. Tape the vanity footprint on the floor, then stand where you would wash your face. Open the door behind you. Reach for a towel.
A pedestal sink preserves visual space but provides almost no concealed storage. A compact vanity with one deep drawer may be more useful in daily life. Count what needs to live near the basin before choosing the lightest-looking option.
Store things by where they are used
A small bathroom does not need storage on every wall. It needs the right storage in a few precise places.
Keep daily items near the basin at hand height. Reserve high cabinets for refills and infrequently used products. Give spare toilet paper a reachable, dry location. Put cleaning supplies where a child or pet cannot access them if that applies to your home.
Recessed cabinets and shower niches can save projection, but they are construction details, not magic holes. Wall depth, pipes, wiring, structure, waterproofing, and insulation determine whether they are possible. A surface-mounted mirrored cabinet is sometimes the cleaner solution.
Hooks use less wall width than towel bars and can fit behind a door if the towels still have room to dry. A narrow shelf above the toilet may work for closed containers. Do not let it become a row of objects that need moving every time the room is cleaned.
Storage should reduce handling. If you must remove three baskets to reach the hair dryer, the cabinet is full but poorly planned.
Treat the shower as part of the room
In a tight bathroom, the shower occupies a large share of the visual field. Its tile, hardware, glass, curb, niches, and drain all affect how busy the room feels.
Using one main wall tile across the bathroom and shower can reduce visual breaks. That does not require pale or plain material. A deep color or noticeable texture can work if the grout, fittings, and other surfaces do not all compete for attention.
Large tiles create fewer grout lines, but they may produce awkward cuts on a small wall or shower floor. Small tiles can follow slopes and curves more easily, yet they add grout joints that need care. Ask the installer to map the tile layout before work begins, including where narrow slivers will land.
Open showers and low-curb entries can improve visual continuity and may support accessibility goals. They also need a carefully designed drainage slope, water containment plan, ventilation strategy, and suitable waterproofing system. A pretty glass panel does not solve splash by itself.
If the room must support changing mobility over time, add the route, reach, and future-support checks from the aging-in-place design workflow.
Light faces, shelves, and the floor
A ceiling light behind your head can leave the mirror in shadow. Add light near the face, ideally with diffusion that keeps the source from feeling harsh. If side lighting does not fit, a well-designed illuminated mirror or light above the mirror may work, depending on its beam and mounting height.
Check the fixture rating for the intended bathroom location. Wet and damp zones have specific requirements, and local electrical rules govern where fittings, switches, and outlets can go. Use a qualified electrician for hardwired work.
At night, a bright overhead light can be unpleasant. A lower output source under a vanity or near the floor may make the route visible, provided it is safely specified and does not reflect as glare from glossy tile.
Ventilation affects the materials you see as well as the air you breathe. Plan the exhaust route, controls, and intake path early. Paint, cabinetry, mirrors, and grout have a harder life in a room that stays damp.
Use contrast where it helps orientation
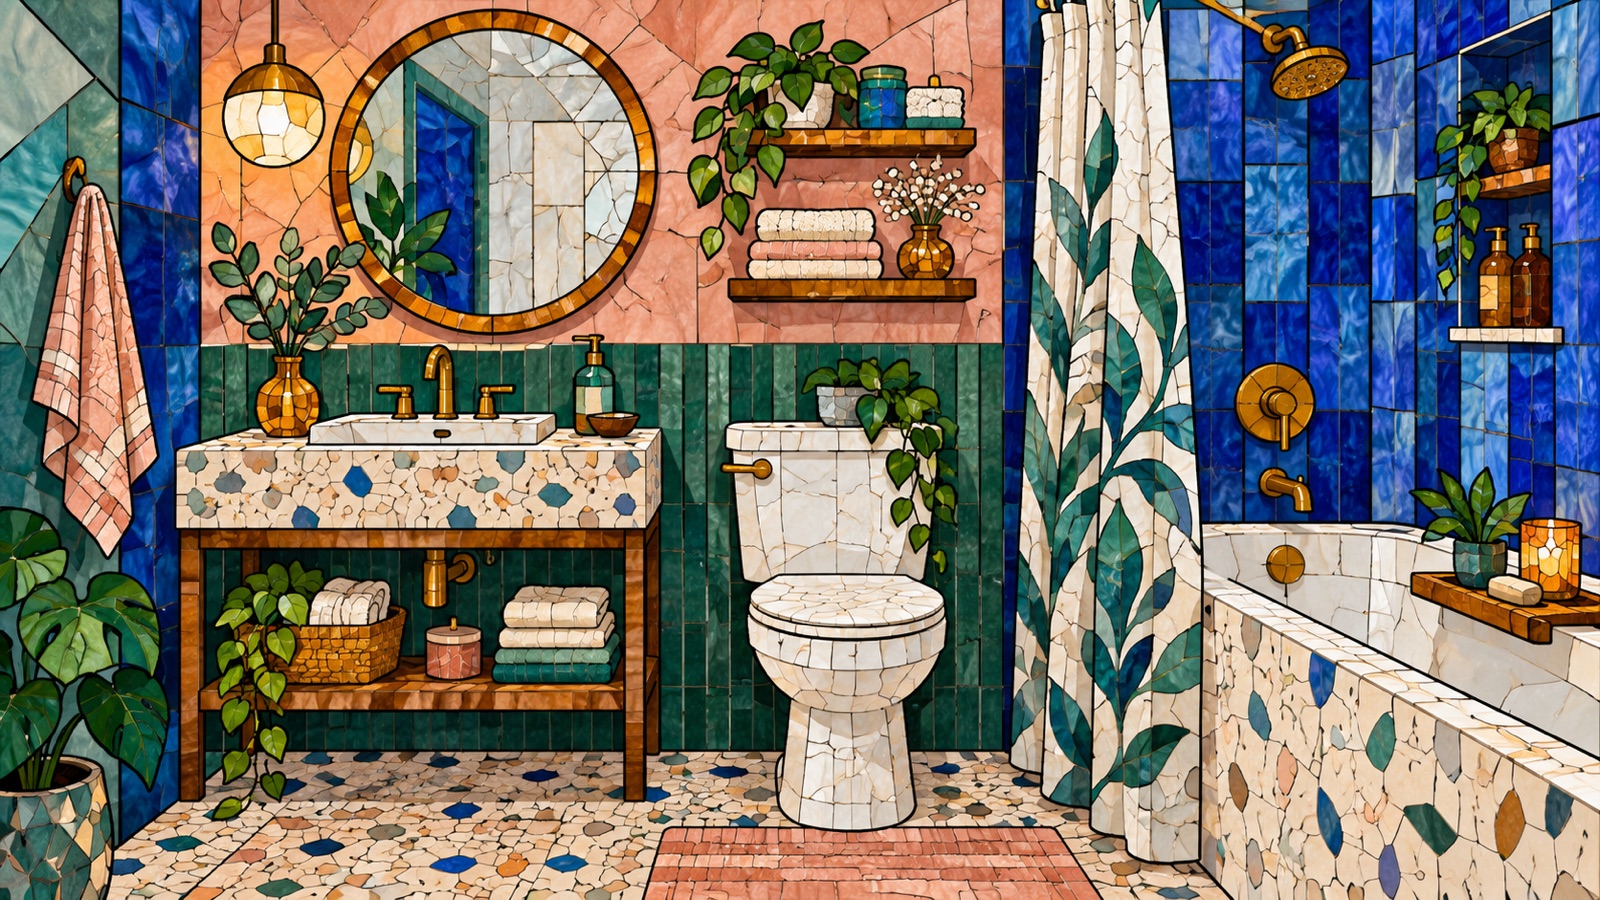
Light colors can reflect more available light, but white is not a requirement for a small bathroom. Dark green, clay, navy, and warm brown can make the room feel settled. The useful question is where contrast belongs.
A vanity that contrasts with the wall becomes a clear object. A toilet that strongly contrasts with the floor becomes more visible. A continuous wall and ceiling color can soften corners. Consider visibility and accessibility as well as atmosphere, especially around floor level and fixture edges.
Limit the number of unrelated finishes. One tile, one painted surface, and one main cabinet material already create several junctions. Add metal fixtures, mirror, towels, and toiletries, and the room has plenty to look at.
This is where samples matter. View tile, grout, cabinet finish, paint, and metal together under the proposed light. A tile ordered from a bright product photograph may look much cooler in a windowless bathroom.
The material visualization workflow can narrow surface relationships before the shortlist moves to physical samples.
Make cleaning part of the drawing
Can a mop reach behind the toilet? Is there a narrow gap beside the vanity that will collect dust and dropped caps? Does the faucet leave enough room to wipe behind it? Will the shower screen fold far enough to clean the hinge side?
These are design questions.
Wall-hung fixtures can free the floor, but they move complexity into the wall and may need future service access. Fluted surfaces and tiny grout joints add texture, along with more edges to wipe. Open shelves keep items reachable, though every bottle remains visible.
Choose the cleaning burden consciously. A bathroom that looks calm for one staged afternoon and irritates you every Saturday is not well designed.
Preview the material balance
Use an AI interior design preview to compare a darker bathroom with a light one, test a wall-hung vanity, or see whether one continuous tile feels too heavy. Upload a photo that shows the door, floor, ceiling, and main fixtures. In the instructions, state exactly which plumbing positions and openings must remain.
The generated image may stretch the room, remove a pipe box, or show a shower with impossible drainage. Take visual ideas from it, then return to the measured plan. Product dimensions, waterproofing, structure, ventilation, and code still decide what can be built.
Small bathroom questions
Is a wall-hung vanity better in a small bathroom?
It can reveal more floor and make cleaning easier. It also needs suitable wall support, plumbing coordination, and a mounting height that works for the users. A floor-standing vanity may provide more storage with simpler installation.
Should small bathrooms use large or small tiles?
Either can work. Large tiles reduce the number of grout joints but may create difficult cuts. Small tiles adapt to slopes and curved surfaces but add grout. Ask for a tile layout based on the exact room.
How can I add storage without making the room feel crowded?
Start with a mirrored cabinet or one well-planned vanity drawer. Add shallow storage where the wall can support it, and keep frequently used items near their task. More containers will not fix possessions stored in the wrong place.
Does a small bathroom need a glass shower enclosure?
No. Glass preserves sight lines, while a curtain or partly opaque enclosure can be easier to change and offers more privacy. Water containment, access, maintenance, and the available opening matter more than the trend.
What should I decide first in a bathroom remodel?
Confirm the measured layout, fixture positions, door movement, services, ventilation, and waterproofing approach before selecting decorative finishes. Those early decisions control most of the room.
From reading to reimagining
Explore these ideas in your own space
Find a tool for the next step in your project.