
Kitchen layout ideas that work harder than an island
Compare galley, L-shaped, U-shaped, and island kitchens by movement, storage, work zones, and the limits of your actual room.
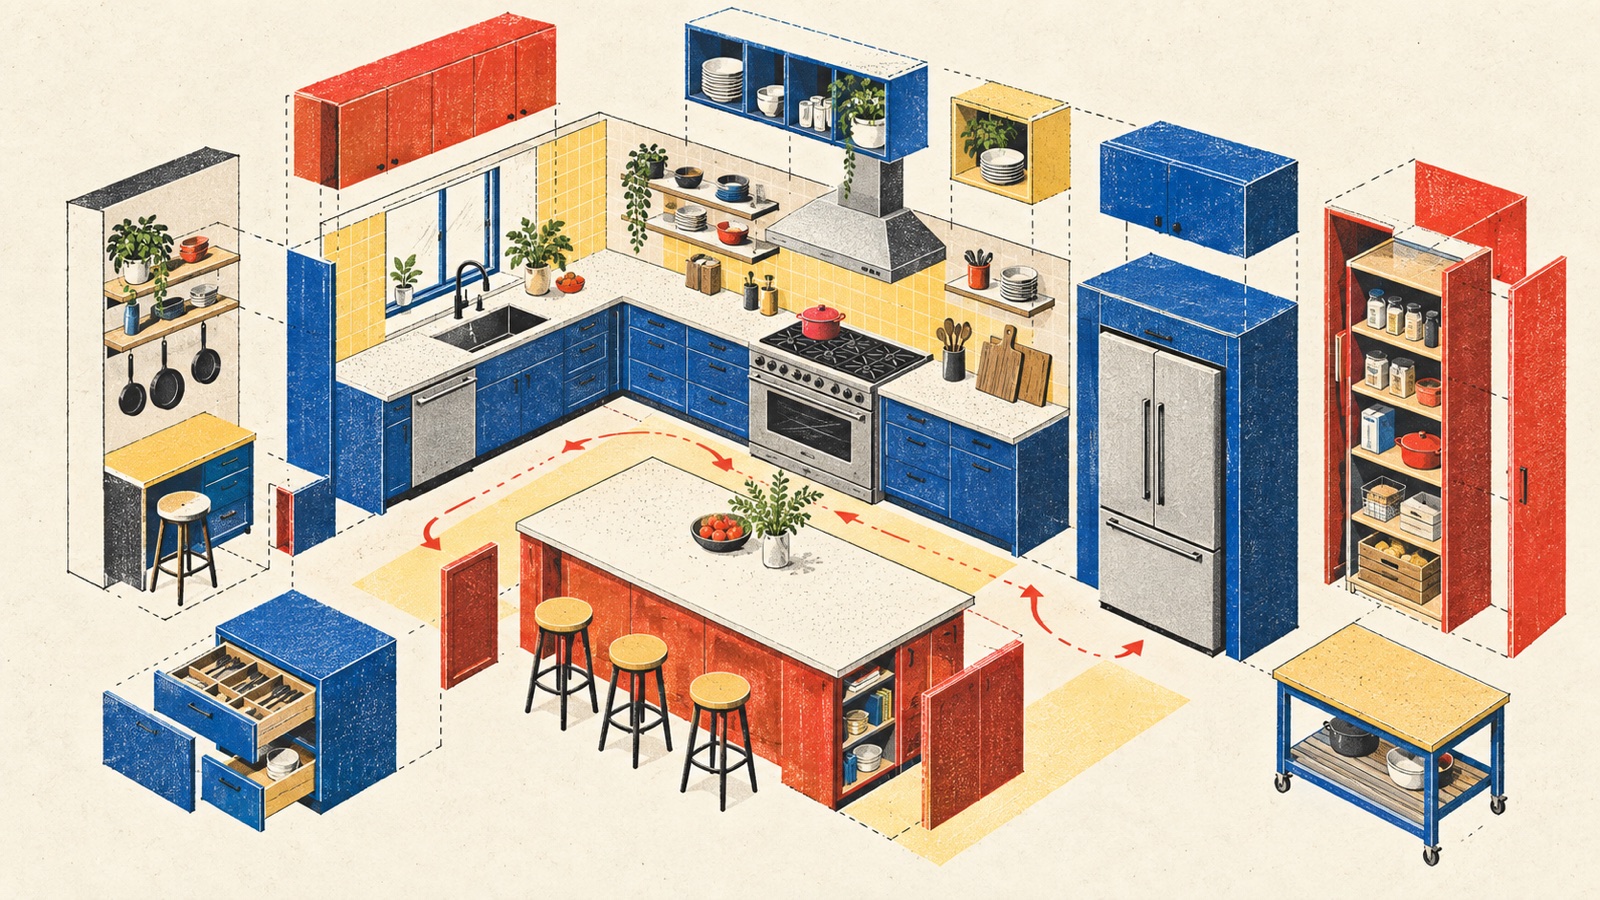
An island is easy to love in a rendering. It adds a focal point, a work surface, and a row of stools in one move. In a real kitchen, the same island may pinch the route to the refrigerator, trap an open dishwasher door, or leave the cook standing between two streams of traffic.
A better kitchen layout is not the one with the most features. It is the one that lets the important tasks happen without constant negotiation.
Record the room you have
Start with a measured plan. Include more than the wall lengths:
- doors, openings, and swing directions
- windows and their height above the floor
- plumbing, gas, electrical service, and ventilation routes
- radiators, columns, beams, and sloped ceilings
- adjacent dining space and the main household traffic path
Mark the positions of fixtures and appliances that are costly or difficult to move. This does not mean they must stay. It shows where a proposed improvement is really a construction decision.
Photograph every wall and the connections to nearby rooms. Open the oven, dishwasher, refrigerator, and cabinet doors while measuring. Appliance dimensions alone do not show how much space they occupy in use.
For detailed planning and safety considerations, consult the current NKBA Planning Guidelines and the codes that apply where you live. A concept drawing is a starting point, not a substitute for code review or a qualified designer.
Pick a layout family from the room, not the trend
Most kitchens borrow from a small number of layout families. Each has strengths and failure modes.
Galley kitchen
Two facing runs make storage and work surfaces efficient in a narrow footprint. The layout can be excellent for one cook. It becomes frustrating when the galley is also the only route through the home or when open appliance doors collide across the aisle.
If the room permits only one run, treat the opposite wall carefully. Shallow storage or a narrow ledge may be useful. A standard-depth cabinet can turn a workable passage into a squeeze.
L-shaped kitchen
An L keeps the center open and can connect comfortably to a dining area. It works well when the two runs are long enough to distribute appliances and preparation space. The inside corner needs a deliberate storage solution; complicated corner mechanisms are not always better than an accessible shelf.
U-shaped kitchen
Three connected runs create generous storage and can keep work concentrated. They can also place two corners in the same room and make the center feel enclosed. Check how doors and drawers near each corner interact before celebrating the cabinet count.
One-wall kitchen
A single run is clear and economical, especially in a compact open-plan home. The challenge is landing space. Tall units, refrigerator, sink, cooktop, and useful countertop compete for the same wall. A nearby table or mobile worktable may contribute more than forcing every appliance into a tight sequence.
If the kitchen shares one volume with dining and seating, coordinate those routes with the open-plan zoning guide.
Island or peninsula
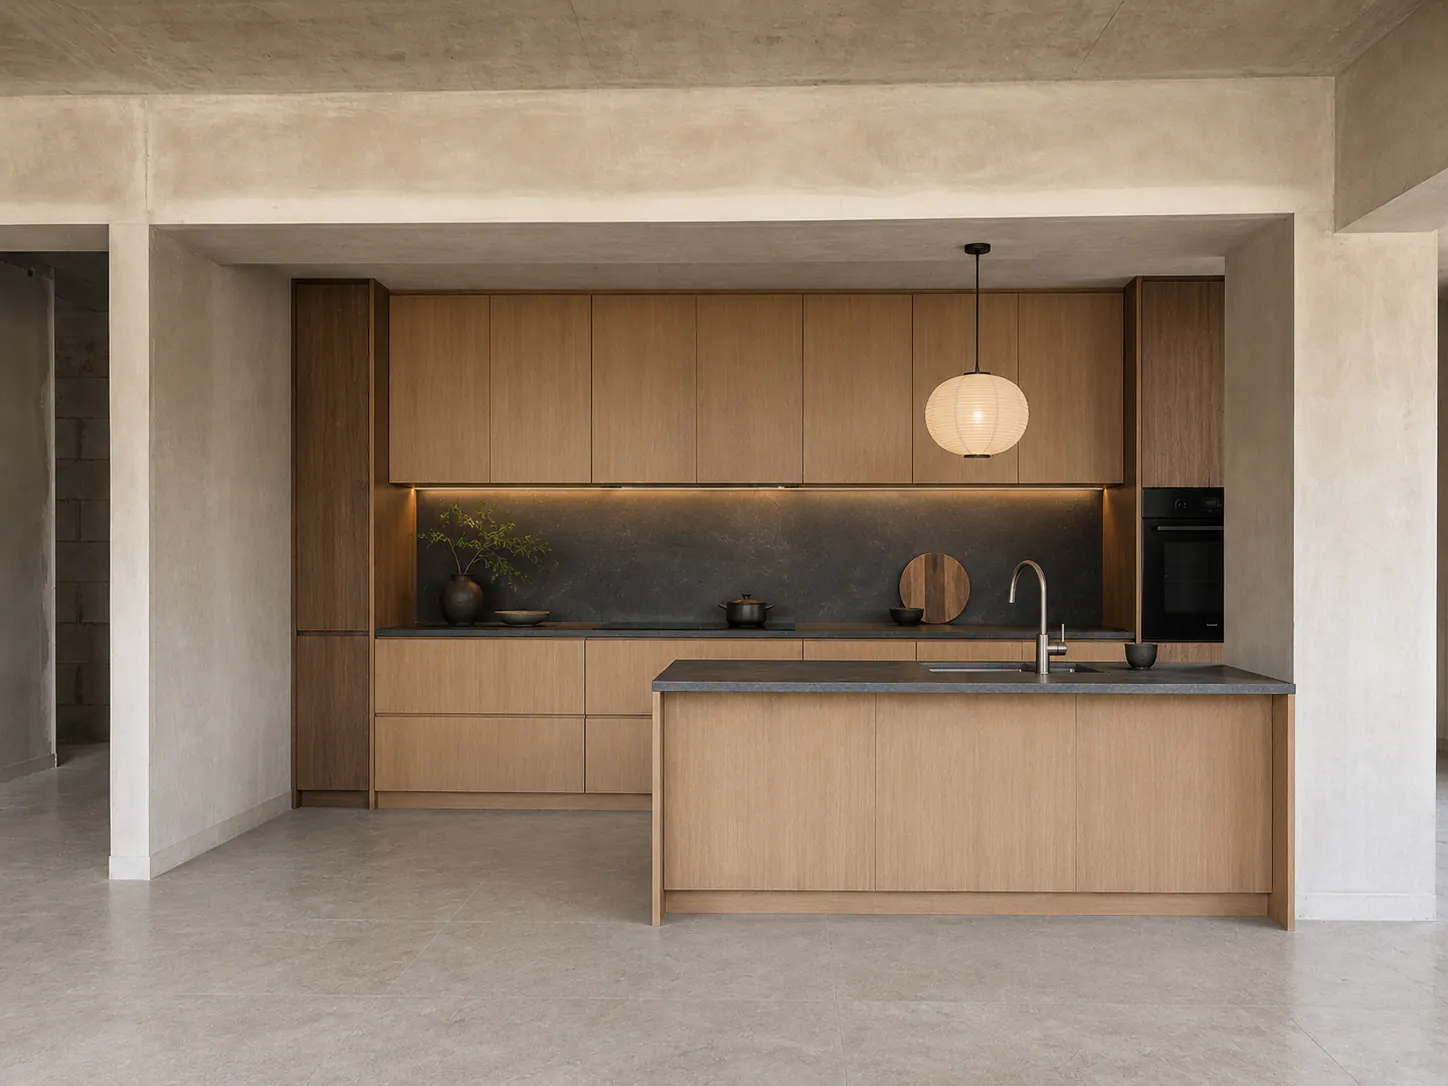
An island is freestanding; a peninsula connects to a wall or cabinet run. A peninsula often delivers seating and extra work surface with one fewer circulation route to protect. An island earns its place when there is comfortable space around it, a clear purpose, and no conflict with doors or traffic.
Do not shrink an island until it becomes an expensive obstacle with a tiny sink and two unusable stools. If the room does not support the feature, the absence of an island is good planning.
Plan work zones around actual habits
The classic work triangle still provides a useful warning when the sink, refrigerator, and cooking area are scattered or blocked. Modern kitchens often need a broader view because several people may cook, make coffee, pack lunches, or unload groceries at once.
Map the recurring sequences in your household. Groceries move from the entry to the refrigerator and pantry. Washed vegetables move from sink to preparation surface. Clean dishes move from dishwasher to storage. Coffee supplies need water, cups, and waste access.
Short, unobstructed routes make these routines easier. They also reveal where a second person can work without crossing the cook's main area.
Keep household through-traffic out of the hottest and busiest zone where possible. A refrigerator at the outer edge can let someone get a drink without entering the cooking area. A snack cabinet accessible from the dining side can do the same. These small decisions often improve daily use more than another decorative feature.
Protect the landing surfaces
Countertop area is not one continuous number. Its position matters.
A long counter across the room cannot replace space beside the sink when you are holding a wet pot. A deep island is little help if an open dishwasher blocks the route to it. Each appliance and fixture needs somewhere nearby for food, dishes, or hot cookware to land.
Do a paper test. Draw the open doors of appliances and cabinets onto the plan. Add a person standing at the sink and another at the cooktop. Then trace the path from refrigerator to preparation area. If the drawing already contains collisions, decorative changes will not solve them.
When dimensions are tight, use current professional guidelines for recommended clearances rather than copying a number from an old blog post. Appliances, accessibility needs, local requirements, and the number of cooks all affect the correct solution.
Audit storage by object
Cabinet count is a weak measure of storage. A cabinet is useful when the right object fits, can be reached, and has a sensible relationship to the task.
List the bulky and awkward items first: stand mixer, stock pot, recycling bins, trays, small appliances, pet food, and bulk groceries. Give everyday objects the easiest locations. Items used twice a year can occupy higher or less convenient storage.
Drawers often make the full depth easier to see than lower cabinets with fixed shelves. Tall pantry pullouts can work well if the hardware is robust and the contents are not too heavy. Open shelves reduce visual mass but expose everything to grease, dust, and the pressure to look arranged.
Include the things renovation photos omit: trash, compost, dish towels, cleaning products, step stool, charging cables, and the stack of mail that arrives on the counter. A layout becomes calmer when these ordinary objects have an address.
Plan light, power, and ventilation with the layout
Lighting should follow the work surfaces. Ceiling fixtures behind the person preparing food can cast a shadow onto the counter. Under-cabinet lighting can help, while islands and tables may need their own sources. Switching and dimming affect whether the kitchen can move from work mode to evening use.
Outlet positions depend on local code and intended appliances. Decide where the coffee maker, kettle, mixer, and chargers will live before the electrical plan is closed. A clear countertop loses its value when every appliance cord crosses it.
Ventilation also belongs in the first layout conversation. The cooking position, duct route, hood type, windows, and makeup-air requirements may constrain what looks possible in a rendering. Ask qualified local professionals to confirm the safe, code-compliant solution.
Use AI for alternatives, not construction documents
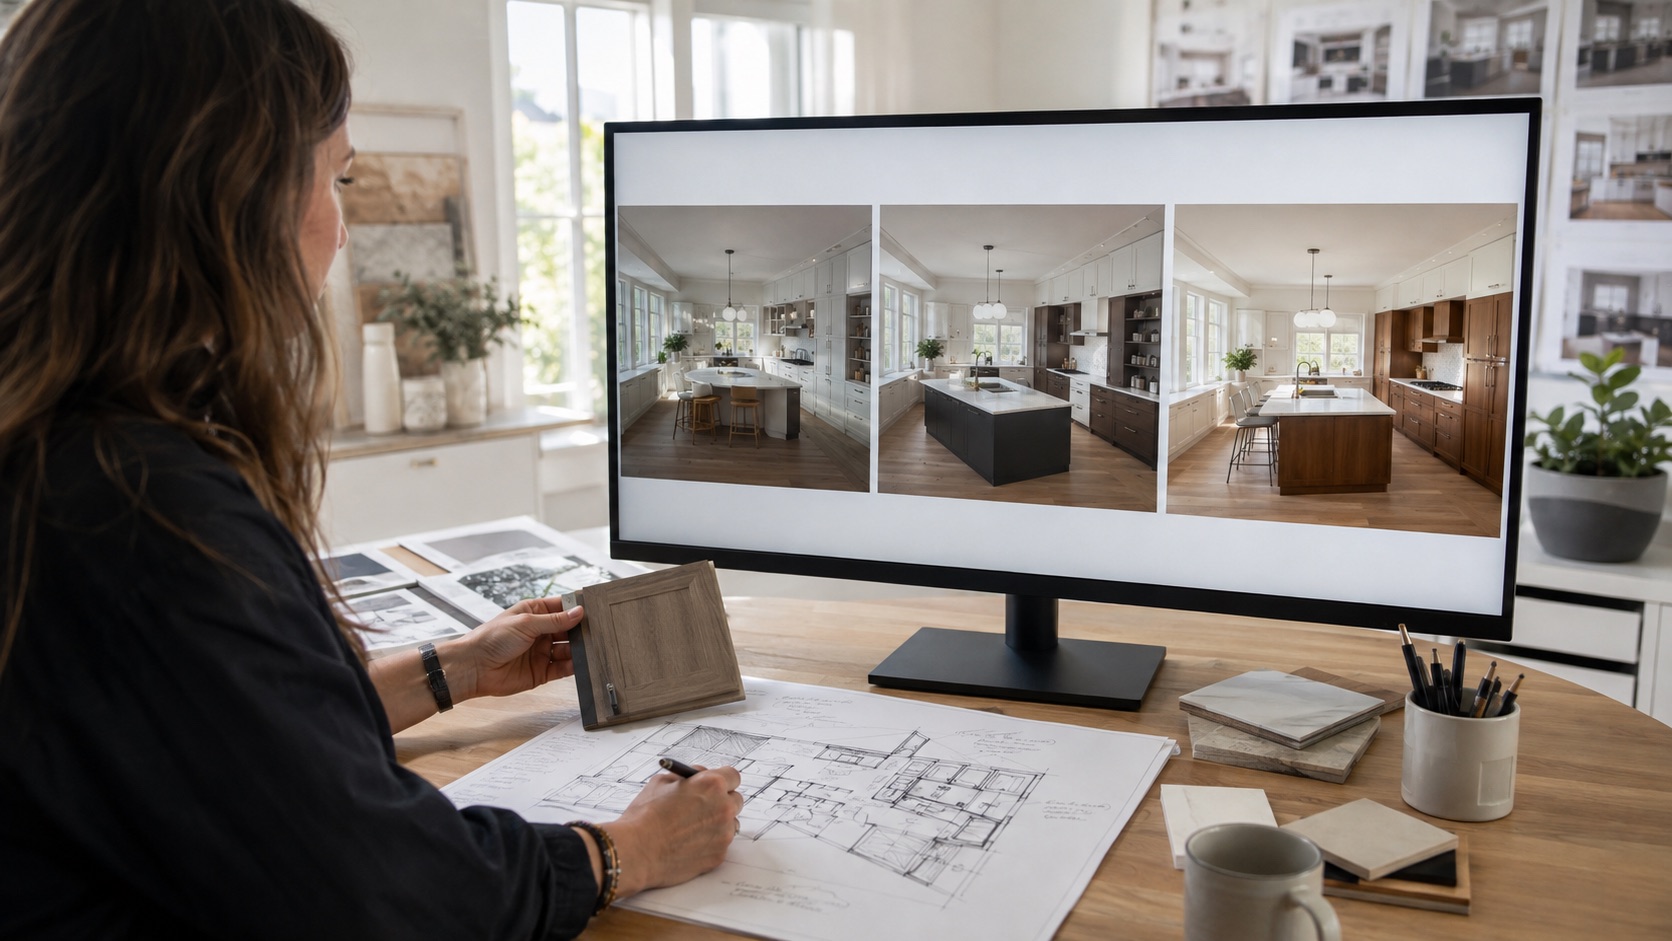
An AI kitchen design tool can help you compare cabinet colors, material combinations, and the visual balance of an island or peninsula. Take a straight photograph that shows as much of the room as possible. State which doors, windows, walls, and appliance positions must remain.
Designers can use the pre-CAD kitchen rendering workflow to turn the strongest visual direction into a measured development brief.
Generate several restrained variations. Ask one version to remove the island, another to replace it with a narrow table, and another to keep the island but simplify the tall cabinetry. Comparing one change at a time is more useful than choosing among unrelated fantasy kitchens.
Then audit the images. Did a window move? Did the refrigerator become shallower? Can the drawers open? Is seating shown where knees and walkways need the same space?
The render helps the household agree on a direction. Measurements, services, product specifications, codes, and professional drawings decide whether that direction can be built.
Questions people ask about kitchen layouts
Which kitchen layout is most efficient?
Efficiency depends on the room, number of cooks, appliance positions, and daily routines. Galley and U-shaped layouts can concentrate work, while L-shaped and one-wall kitchens may connect better to open living spaces. Judge travel paths and landing surfaces rather than the label.
Is a kitchen island always a good investment?
No. It is valuable when it adds a needed function without damaging circulation. A table, peninsula, or clear floor area can be the better use of the room.
Should the sink face a window?
It can be pleasant, but it is not mandatory. Plumbing, dishwasher position, preparation flow, window height, and the view all matter. A sink placed for a photograph may create a poor work sequence.
How should I plan a kitchen for two cooks?
Identify tasks that happen at the same time and give them separate landing areas where possible. Keep the main preparation and cooking route clear, and position shared destinations such as the refrigerator so one person does not repeatedly cross the other's station.
Can AI design my kitchen layout?
AI can visualize options and reveal preferences. It may change dimensions or architecture and cannot verify local codes, structure, utilities, ventilation, or product clearances. Use it during exploration, then validate the chosen direction with accurate plans and qualified professionals.
From reading to reimagining
Explore these ideas in your own space
Find a tool for the next step in your project.