
Can AI redesign a room without moving windows? We tested DwellShift
We ran three same-photo DwellShift tests to see whether AI room design kept windows and doors in place. See every source, result, and one clear miss.
Yes, in this three-room spot check, DwellShift kept every main window and visible doorway in the same general location. It did not preserve every frame detail exactly. The unfinished living-room result changed the window divisions enough that we would reject it as an architectural record, even though it still worked as a design concept.
That distinction matters. Keeping a window on the same wall is useful for comparing furniture, color and atmosphere. Redrawing its mullions or apparent width is not acceptable evidence for ordering a blind, approving joinery or briefing construction work.
This test sits inside DwellShift's photo-led room design workflow, which is built for visual exploration from a room photo. The question here is narrower: when the prompt explicitly says not to move the openings, what survives in the image?
DwellShift publishes this test and sells the product being tested. We reviewed three actual DwellShift generations completed on September 11 and September 23, 2026. The source rooms are controlled synthetic test images, not customer homes. Each selected run produced one 1K result, and we reviewed that stored result rather than generating alternatives for this article.
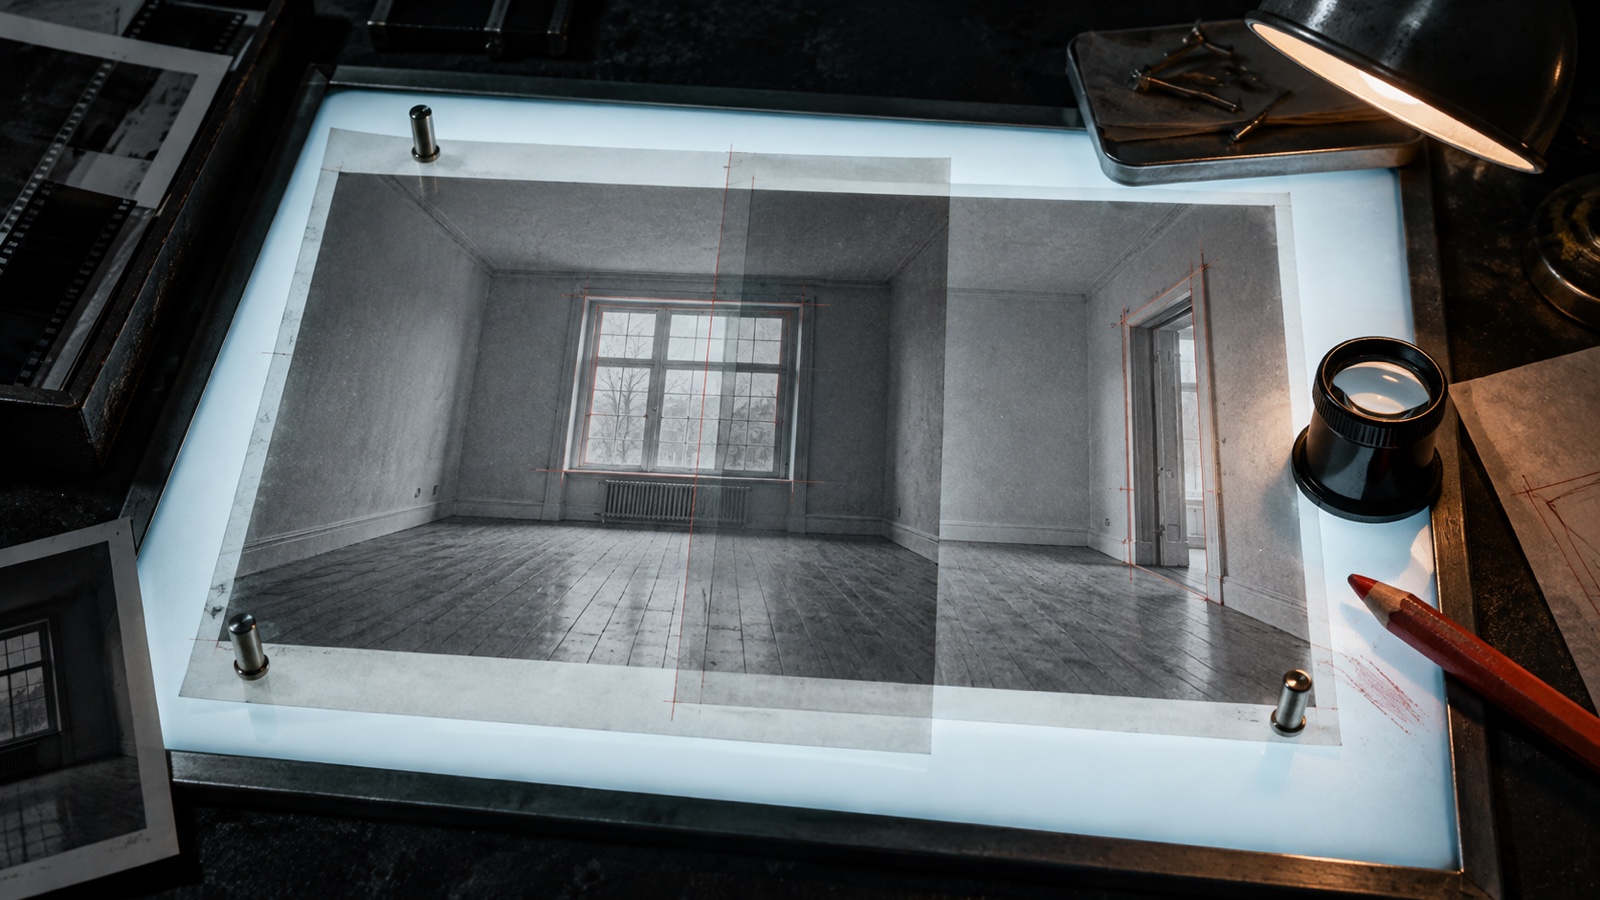
The cover is AI-generated editorial art and is not test evidence. The source and result images below are the actual retained assets from the three DwellShift runs.
The test was small, visible and deliberately strict
We chose three preservation-focused jobs with different levels of change: a furnished living room receiving a new style, an unfinished shell receiving a complete fit-out, and a bedroom receiving a restrained material and textile update.
The review used four checks:
| Check | What we looked for | What counted as a problem |
|---|---|---|
| Opening position | The window or door stayed on the same visible wall and in the same general location | It moved, disappeared or appeared on another wall |
| Opening count | Every visible window and doorway still had a source counterpart | The result added or removed an opening |
| Frame detail | Divisions, sill, trim and apparent proportions stayed recognizable | The opening remained, but its construction was redrawn |
| Viewpoint | The camera perspective remained close enough for comparison | A new viewpoint disguised a geometric change |
This was a visual side-by-side review. We did not register the images pixel by pixel, survey the rooms or compare DwellShift with another product. The three runs were selected from completed internal preservation tasks, so they do not support a general success rate.
Test 1: a furnished living room held its large glass opening
The first source had a floor-to-ceiling glazed opening on the left, a doorway at the back, exposed ceiling beams and a fireplace edge on the right. The request changed the room to Japandi while explicitly preserving those architectural elements, the floor level and the furniture arrangement.
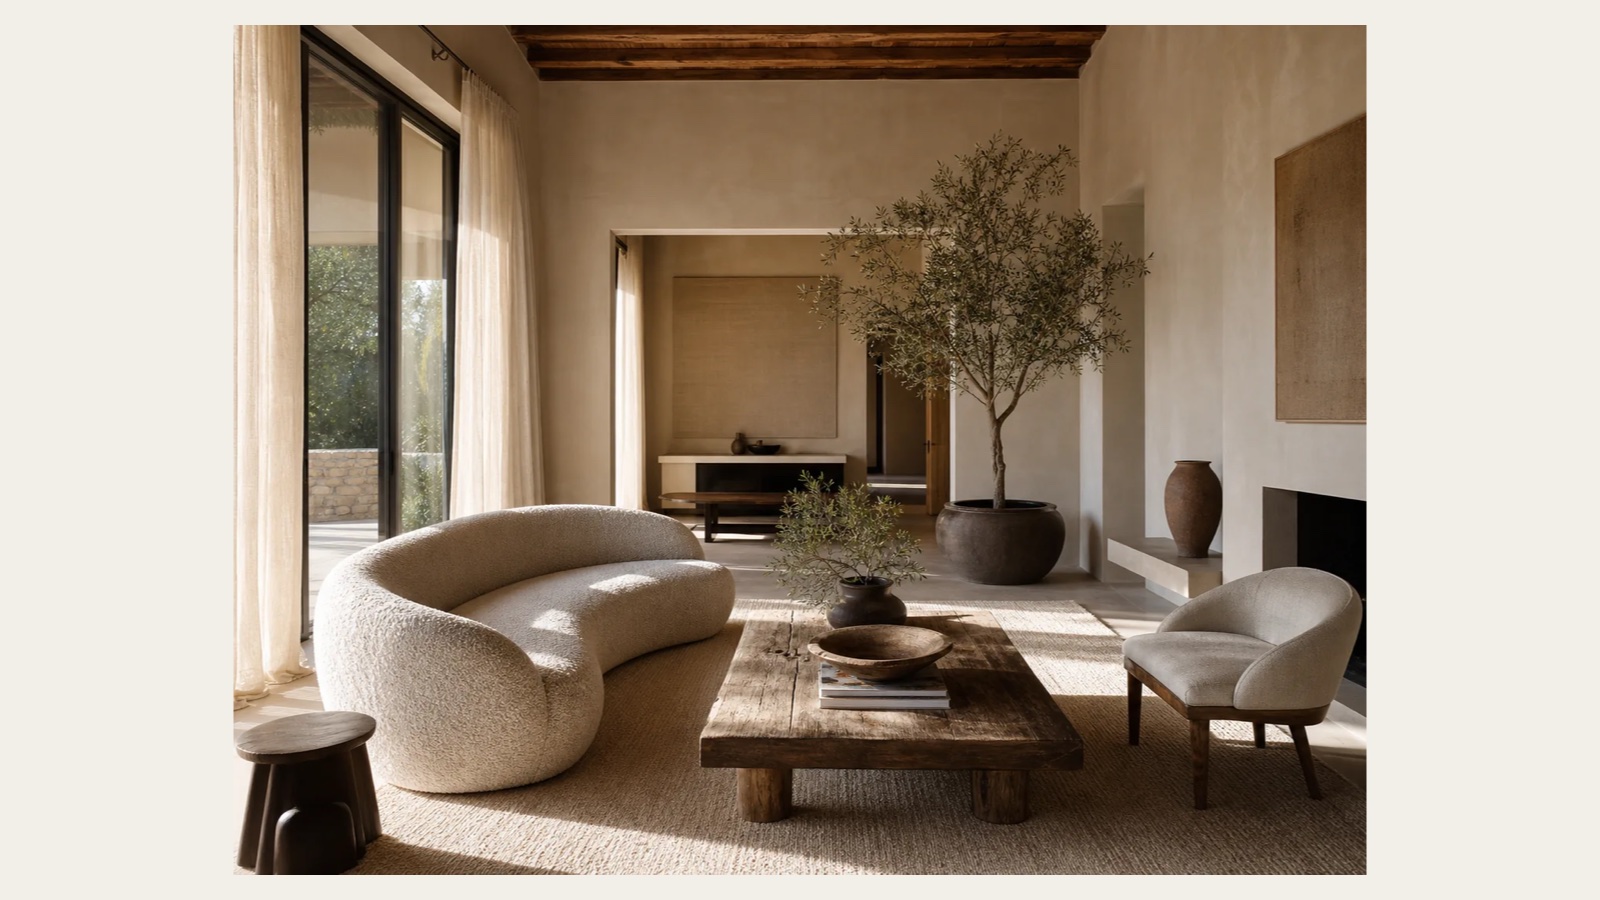
Test 1 source: a controlled synthetic living-room image. The glazed opening, rear doorway, beams and fireplace wall were named in the keep list.
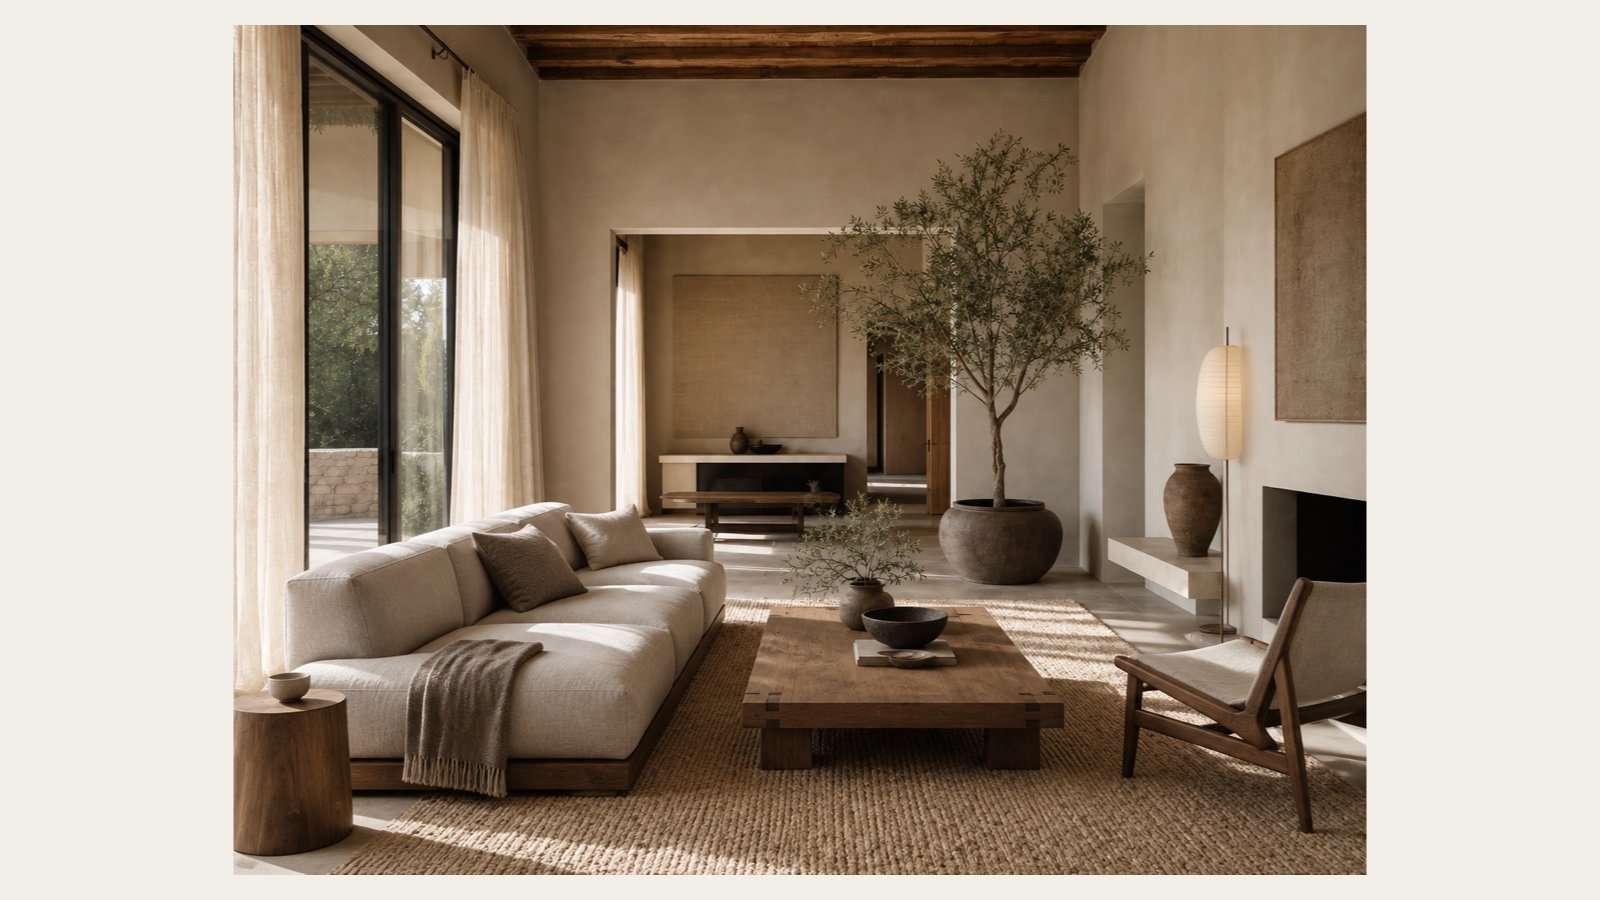
Test 1 result: the main opening, rear doorway, beams, fireplace wall and viewpoint remain easy to match to the source. Furniture and styling changed as requested.
This was the cleanest result. The large opening kept its position and overall frame. The rear doorway did not migrate, and the output did not invent another window. We would use this image to compare the new furniture direction with the original room.
We still would not measure from it. The model changed furniture depth, surface texture and light. Those changes can alter how wide the room feels without moving a wall.
Test 2: the window stayed put, but its frame did not
The unfinished living room was harder because almost the entire finished scene had to be invented. The prompt locked the original geometry, door and window positions, camera viewpoint and perspective while asking for a complete modern fit-out.
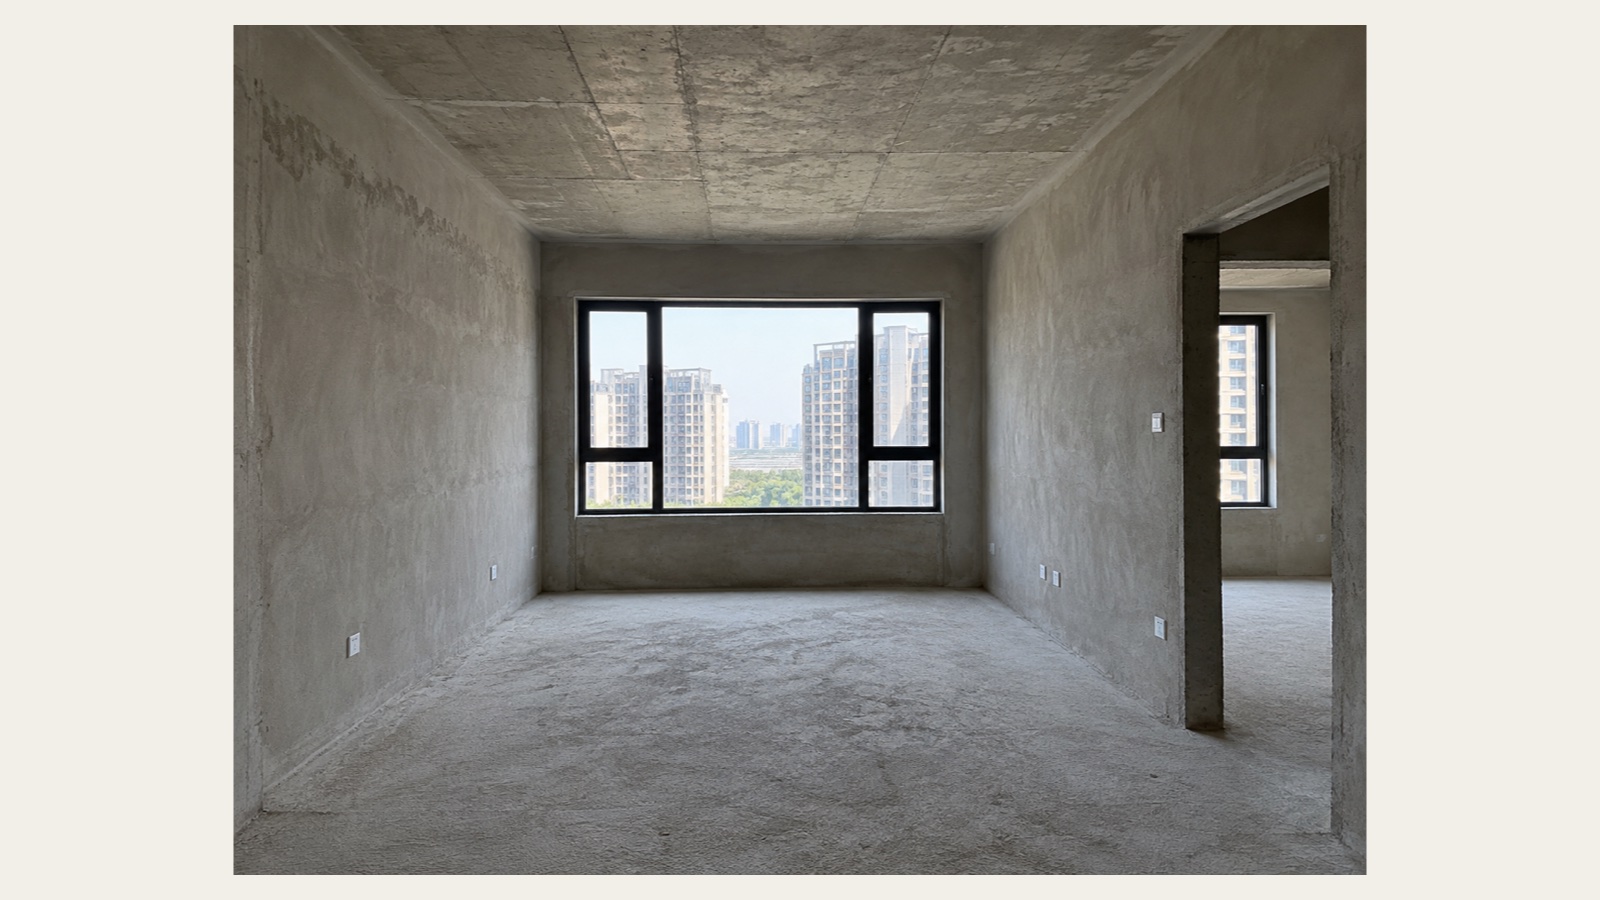
Test 2 source: the main window fills the far wall, while an open passage on the right reveals a second window.
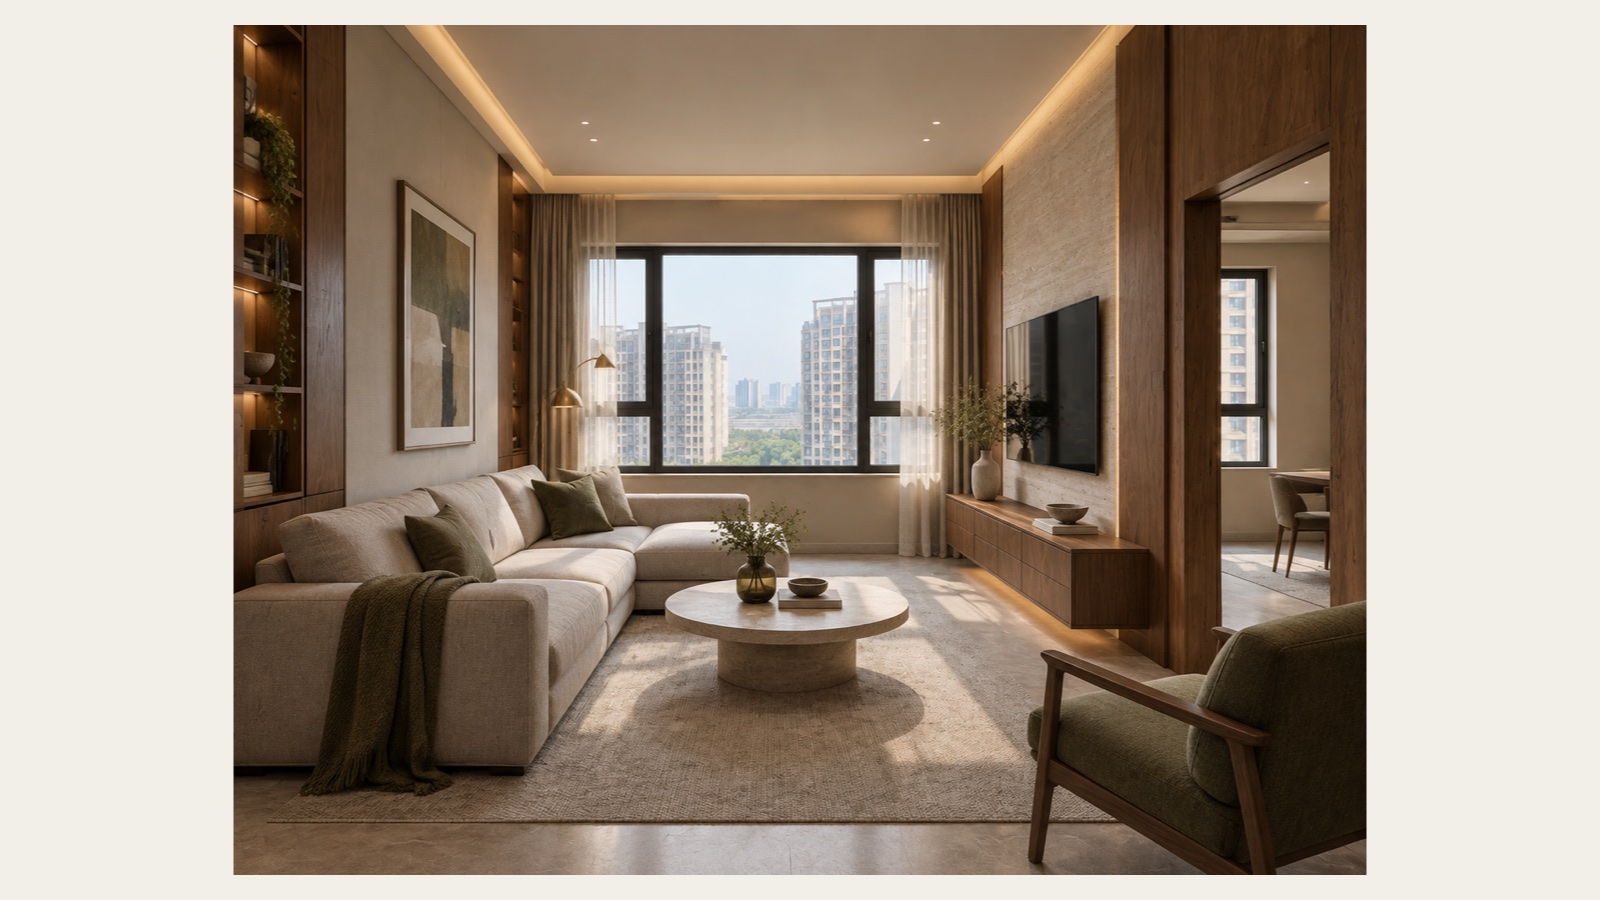
Test 2 result: both visible window locations and the right-hand passage remain, but the main frame divisions and apparent sill proportions have changed.
At first glance, this looks like a pass. The main window is still centered on the far wall. The passage remains on the right, and the secondary window is still visible through it.
The frame is the miss. The source has a distinct set of vertical and lower divisions. The result simplifies and redistributes them. The finished ceiling and wall treatments also make the shell read as more regular than the source.
Our verdict is partial. It is a useful answer to “Could warm timber and concealed light work in this shell?” It is not a reliable answer to “What will this exact window wall look like after construction?” The polished result is precisely why this error is easy to overlook.
Test 3: the bedroom kept the window, radiator and wardrobe run
The bedroom request was narrower. It asked for warmer layers while keeping the bed, nightstands, wardrobe, window and door positions. The source also made the radiator beneath the window visible, giving us another fixed item to check.
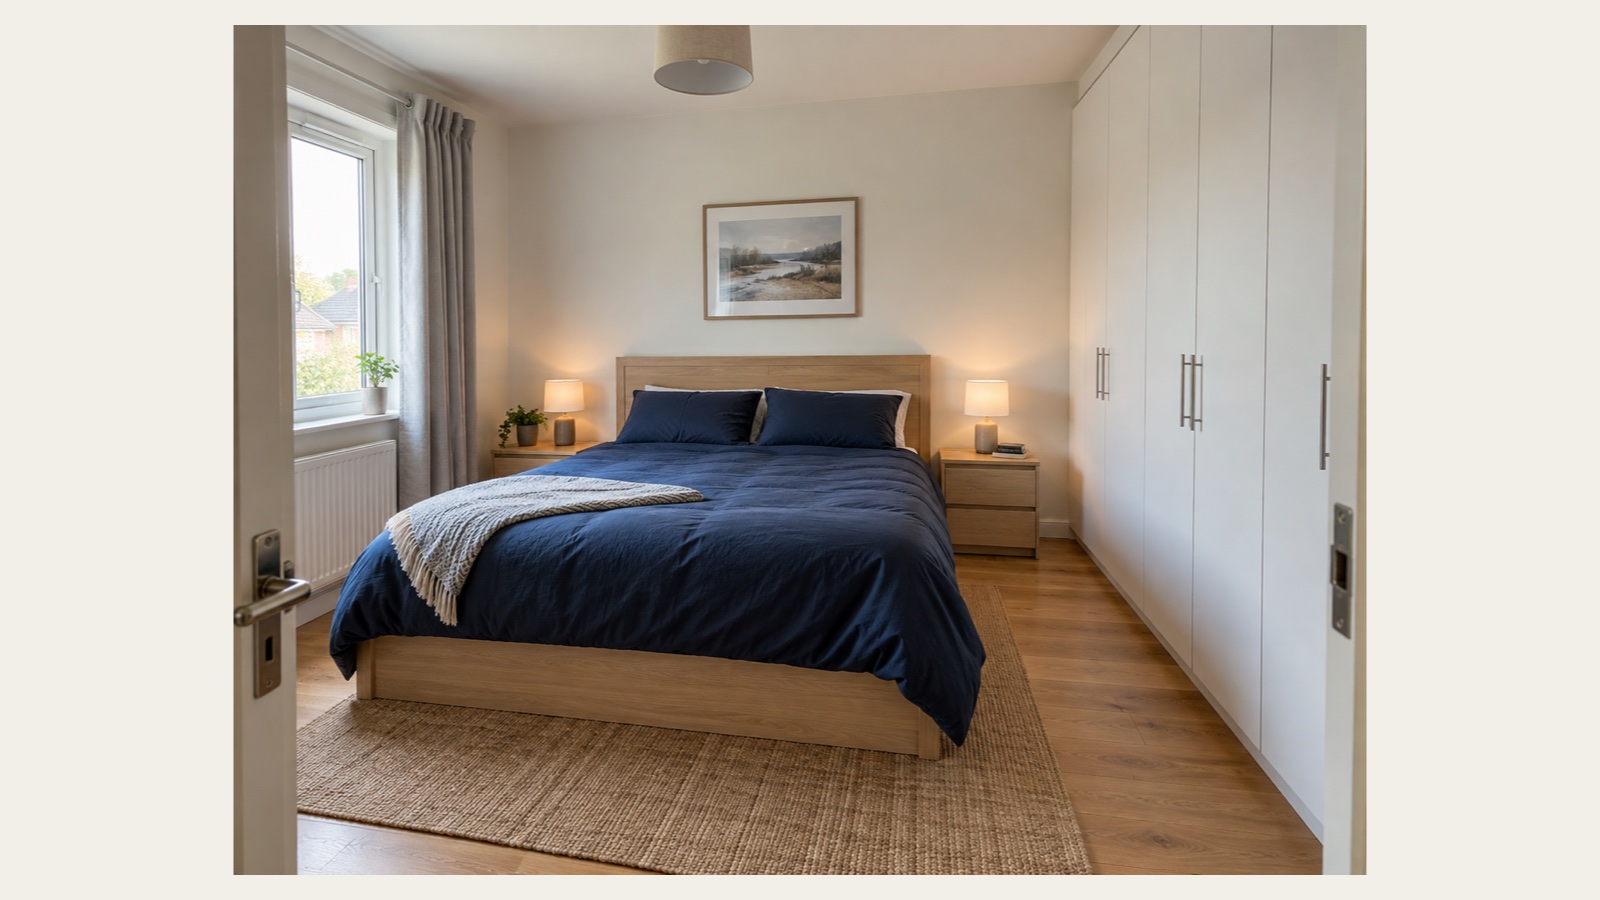
Test 3 source: the window and radiator sit on the left, the wardrobe occupies the right wall and the camera looks through the doorway.
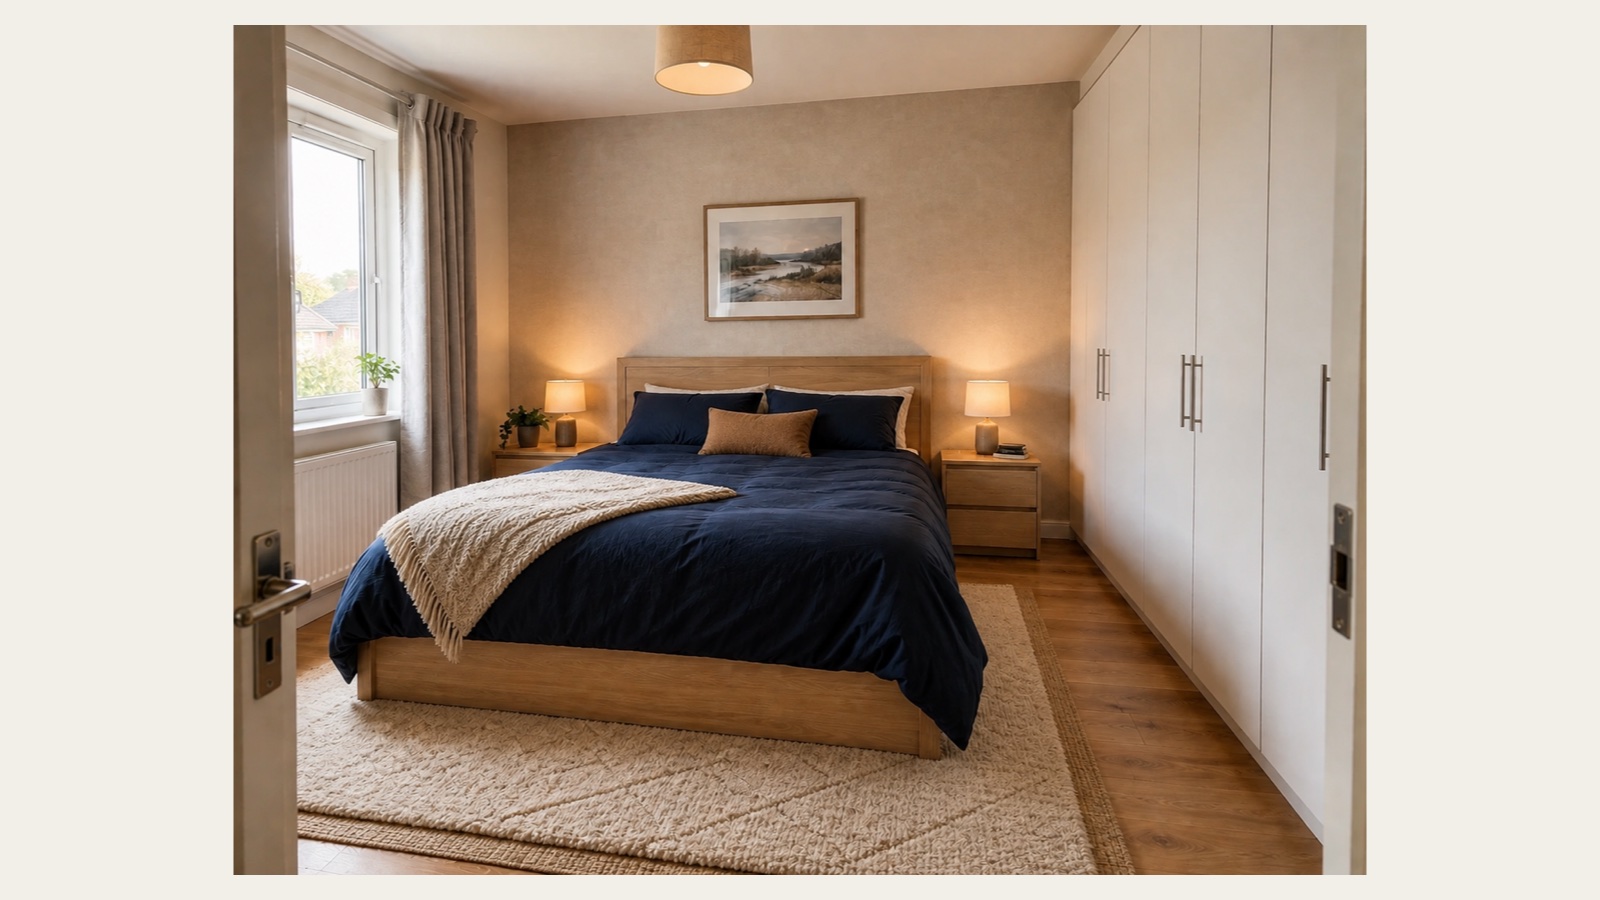
Test 3 result: the window, radiator, wardrobe run, bed position and doorway viewpoint remain recognizable while the wall finish, rug and textile layers change.
This result held the room more closely than the full fit-out. The window did not move or multiply. The radiator stayed beneath it. The full-height wardrobe remained on the right, and the view from the doorway still described the same room.
The smaller scope probably helped, but three examples cannot prove cause. What we can say is simpler: when fewer unrelated elements had to change, this output gave us less architectural drift to reject.
Results at a glance
| Test | Window and door position | Opening count | Frame detail | Viewpoint | Practical verdict |
|---|---|---|---|---|---|
| Furnished living room | Pass | Pass | Pass | Pass | Useful style comparison |
| Unfinished living room | Pass | Pass | Partial | Partial | Useful concept, unsuitable as an exact record |
| Bedroom material update | Pass | Pass | Pass | Pass | Useful controlled visual update |
The strongest claim this test supports is narrow: all three outputs kept the main visible openings in their general locations. The test does not show that DwellShift locks architecture, preserves every window profile or produces measured renovation drawings.
A keep list helps, but it is not a geometry lock
All three prompts named the parts that had to survive. That turned “keep the layout” into a visible review list. A reusable version looks like this:
Use this room photo as the base. Keep the window, doorway, radiator, ceiling line and camera viewpoint unchanged. Keep the same number of openings and do not add, remove, widen or relocate any window or door. Change only the furniture, finishes and lighting described below.
The wording does two useful things. It names individual openings, and it tells the reviewer what to check after generation. It does not force an image model to behave like CAD.
Start with a source image that makes the openings easy to read. The source-photo preparation guide explains why a level view, visible wall edges and an honest crop make preservation easier to judge.
What to do when the room is right but the window is wrong
Do not approve the whole image because the style works. Record the part that worked, return to the source photo and make the correction smaller.
For the unfinished living room, we would keep the timber, warm stone and lighting direction as the accepted design decision. The next request would restore the source window divisions, sill and right-hand passage while asking the model to change nothing else.
The controlled revision workflow is useful here because it separates one accepted decision from the inaccurate pixels around it. If the correction still drifts, stop generating. Move the chosen palette into a measured drawing or a manual image-editing workflow where the opening geometry can be locked directly.
Can you rely on AI room design to preserve a real layout?
You can rely on it to explore a direction only after checking the result against the source. In our three DwellShift examples, the answer to “Did it move the main window to another wall?” was no. The answer to “Did it preserve every part of the window exactly?” was also no.
That is enough for an early design conversation. It is not enough for blinds, cabinetry, clearances, planning, construction or any decision that depends on measured geometry.
If you want to run the same check, repeat this preservation test with your room photo. Name every opening and fixed item before generation, save the original beside the output, and inspect the quiet architectural details before judging the style.
Use the first result as evidence about the workflow, not as approval of the room. When your photo and keep list are ready, open a private room-preservation test.
From reading to reimagining
Explore these ideas in your own space
Find a tool for the next step in your project.