
Kitchen backsplash ideas: choose material before pattern
Kitchen backsplash ideas work better when you compare splash protection, cleaning, joints, edges, outlets, and the relationship to cabinets and counters.
Strong kitchen backsplash ideas begin with the mess, wall, and worktop already in the room. The surface behind a range faces heat and grease. The area behind a sink faces water and soap. The ends meet paint, cabinets, windows, shelves, and outlets.
Choose the material and coverage around those conditions before falling in love with a pattern. A backsplash succeeds when it protects the wall, can be cleaned, and ends deliberately.
The DwellShift room design tools provide a starting point for seeing how visual choices relate to the whole room. For a focused comparison, you can test one backsplash direction in your kitchen photo while preserving the cabinets, counter, appliances, openings, and camera view.
DwellShift publishes this guide and recommends its own product. We have not tested backsplash products, stains, heat performance, sealers, adhesives, grout, installation systems, or local compliance for this article. Verify the material, substrate, clearances, preparation, installation, and maintenance with manufacturers and qualified local professionals.
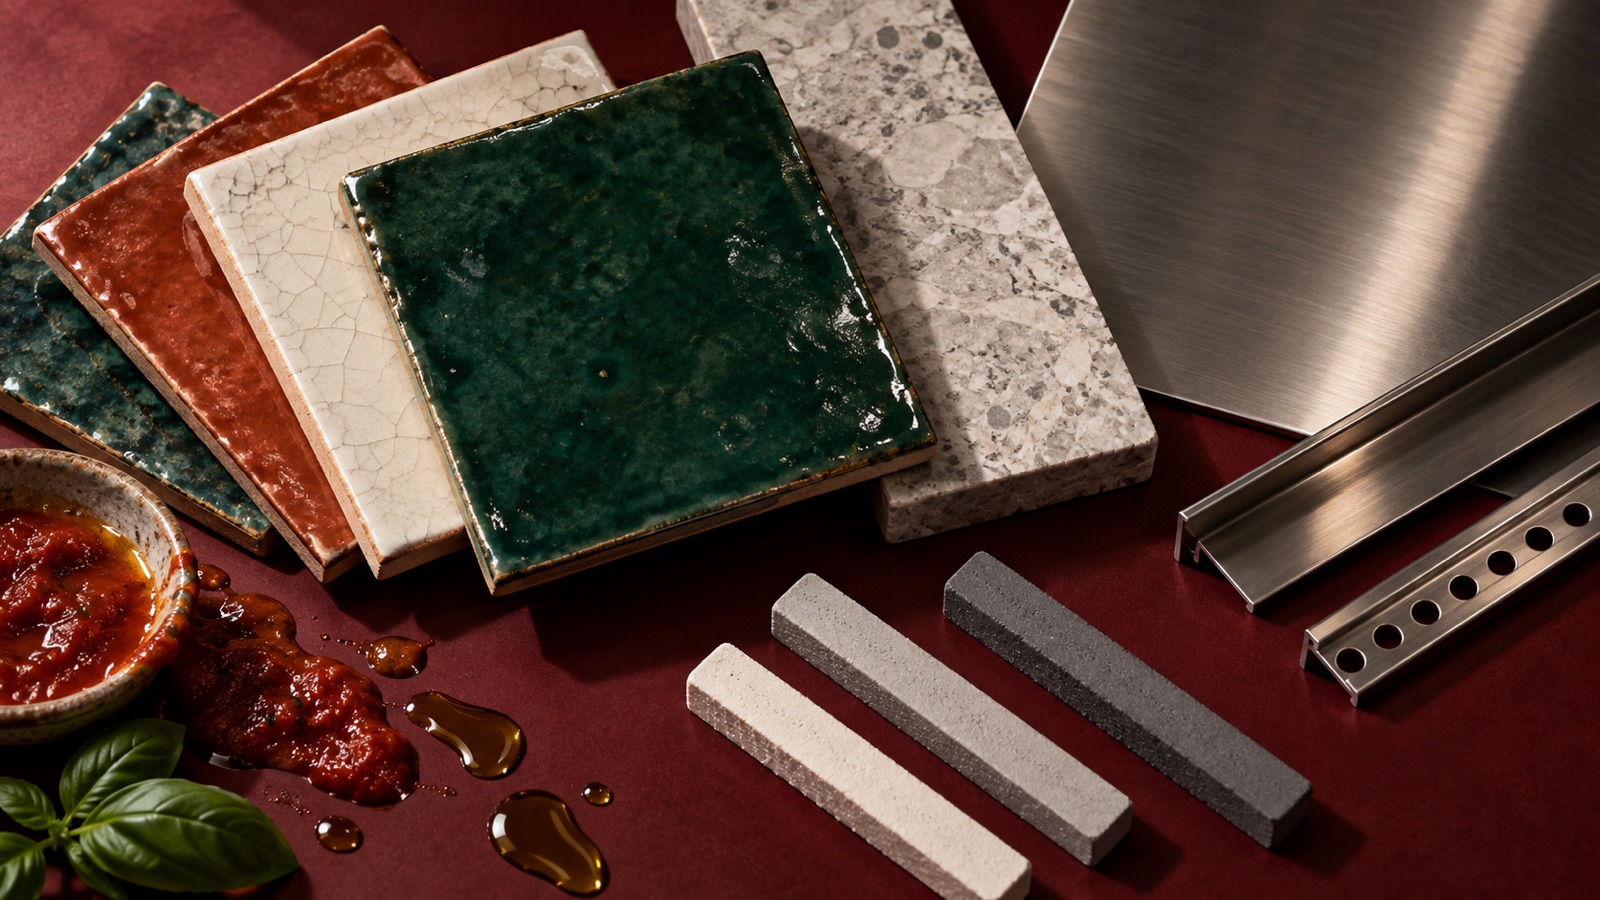
The cover is an AI-generated material still life. It is not a controlled stain test, product endorsement, or set of real samples. AI assisted the search research, structure, and draft.
Start with six decisions
The same tile can look resolved or accidental depending on its extent, joints, and edges.
| Backsplash decision | What to record | Common failure |
|---|---|---|
| Exposure | Grease, heat, water, steam, impact, cleaning products | Choosing by color alone |
| Material | Tile, slab, metal, glass, or another suitable surface | Ignoring care and substrate |
| Extent | Full wall, cabinet height, local panel, or short upstand | Stopping at an arbitrary line |
| Joint | Grout width, color, sealant, slab seams | Treating joints as invisible |
| Interruption | Outlets, switches, windows, shelves, hood, taps | Pattern broken by late decisions |
| Edge | Trim, return, aligned end, or material transition | Raw or awkward termination |
Resolve these on a full elevation. A cropped inspiration image rarely shows all six.
Choose where protection is actually needed
Map the active areas. Cooking splash, sink splash, kettle steam, coffee preparation, and food-prep cleanup may affect different walls.
A full-height backsplash can create one strong surface and reduce painted gaps. It also increases material quantity, cost, pattern, joints, and the number of outlets cut through the finish. A short backsplash or upstand may protect the lower edge while leaving more painted wall, but the paint must suit the location and cleaning routine.
A local panel behind the range or sink can concentrate an expressive material. Its dimensions should relate to the appliance, hood, counter, cabinets, or another clear line. An isolated rectangle that ends just beyond the splash may look like a patch.
Current Homes & Gardens backsplash coverage also suggests using a higher-impact material in a smaller focal area when full coverage would be excessive. Use that as a compositional option, then verify whether the reduced area provides suitable protection for your room.
Compare tile, slab, metal, and glass by use
Tile
Tile offers many sizes, colors, textures, and layouts. Its joints become part of the design and cleaning burden. Handmade or highly varied tile can bring depth, but variation should be reviewed across several pieces, not one sample.
Small units create more grout and pattern. Large units reduce joints but may produce awkward cuts around outlets and corners. Check the module against the full elevation before ordering.
Slab or sheet material
Stone, engineered surface, porcelain panel, solid surface, or another large-format product can reduce joints and continue the worktop visually. Large pieces require accurate templating, safe handling, appropriate support, and planned seams and penetrations.
Natural materials vary. Ask to review the actual slab or a representative range, along with care requirements. The Natural Stone Institute care guidance explains that stone composition affects cleaning and that an impregnating treatment can improve stain resistance without making stone stain-proof.
Metal
Stainless steel and other suitable metals can create a thin, continuous, reflective surface. They may show fingerprints, scratches, dents, or directional grain. Edges, corners, fixings, and the relationship to appliances need precise planning.
Confirm material grade, heat conditions, cleaning, and installation with the supplier. A decorative metal-look panel may not behave like the material it imitates.
Glass
Glass can provide a continuous colored or transparent surface with few visible joints. It needs accurate fabrication, appropriate glass specification, planned fixings or adhesive, and holes located before manufacture.
Reflectivity makes wall condition, color, and lighting more visible. Check how the glass meets the counter and cabinets and whether the chosen finish shows marks in daily use.
Let the counter lead or contrast
The worktop and backsplash share a long edge. Decide which one carries movement.
A strongly veined counter often benefits from a quieter backsplash that repeats one color or texture. A plain counter can support handmade tile, pattern, or a dramatic slab. Continuing the counter material upward can make the surfaces feel integrated, but the vertical orientation and lighting may change how the pattern reads.
Place samples upright behind the actual worktop, cabinet door, wall paint, and metal finish. View them in daylight and under the proposed task light. A sample lying flat under showroom light cannot represent the installed relationship.
The broader kitchen design decision guide helps place this choice after fixed constraints, work patterns, storage, ventilation, and lighting.
Treat grout and seams as visible materials
Grout color changes the scale of tile. A close match lets the field read more continuously. Strong contrast outlines every unit and makes alignment more prominent.
The right grout and joint depend on the tile, substrate, exposure, installation system, and manufacturer guidance. Color samples can change as they cure or become wet. Ask for a representative mock-up rather than judging a printed strip.
Slab seams also need a location. Align them with a cabinet division, corner, hood, or another logical line where possible. Do not assume a long run can be fabricated, delivered, and installed as one piece.
Sealant joints at changes of plane or material may be necessary. Their color and width affect the final elevation, even if inspiration images crop them out.
Draw outlets, windows, shelves, and the hood
Put every interruption on the elevation before finalizing a pattern.
An outlet can land across the center of a decorative tile. A switch can break a slab vein. A shelf bracket can collide with a grout line. A hood can leave two narrow strips that are difficult to finish.
Local electrical and appliance rules govern outlet and equipment positions. Do not move them for symmetry without qualified review. Where positions are flexible and permitted, coordinate them with the material module and cabinet plan early.
Windows create sills, reveals, corners, and condensation exposure. Decide whether the backsplash returns into the reveal, stops at the frame, or meets another suitable finish. Draw the thicknesses as well as the front view.
Finish every exposed edge
A backsplash usually has at least one place where it stops. That edge needs a reason.
It may align with the upper cabinet, counter, tall cabinet, window, or wall return. Tile can use a finished edge piece, trim, miter, or another suitable detail. Slabs and panels need an edge profile and substrate relationship. Metal may fold or use a formed trim.
Avoid extending a backsplash a few inches past a cabinet only to chase the counter line, unless the composition and protection require it. Draw both alternatives and view them from the adjacent room.
Make a sample that includes the mess
A useful sample is larger than one tile. Assemble several units with the proposed grout, edge, and neighboring counter. For slab or metal, request enough material to see pattern, finish, and cleaning behavior.
Ask the supplier how the surface responds to cooking grease, tomato, coffee, acidic ingredients, water spots, abrasion, and the cleaners you actually use. Follow official care guidance. Do not perform a damaging home test on a sample unless the supplier confirms the method is appropriate.
Gloss can be easier to wipe in some products but may show streaks and reflected clutter. Texture can add depth but may catch residue. A pale grout is not automatically impractical, and a dark grout is not maintenance-free. Product composition and installation matter.
Compare one variable at a time
Use a source photo and preserve the room:
Keep the cabinets, cream counter, range, hood, sink, window, outlets, floor, and camera view. Version one uses glossy deep-green square tile from counter to upper cabinets with matching grout. Version two uses one quiet warm-gray slab over the same area. Version three uses terracotta tile only behind the range and a short cream upstand elsewhere. Change nothing else.
Ask the Agent to outline the tradeoffs before generation. Reject results that move an outlet, remove the hood, change the counter, enlarge the wall, or invent a perfect joint-free installation.
Use the material visualization workflow to compare surfaces systematically, then replace the digital approximation with physical samples and technical information. If the selected direction will move into measured design work, the pre-CAD kitchen rendering process helps document the handoff.
A backsplash is a working surface and a long visual line. Choose its material, coverage, joints, interruptions, and edges as one assembly. Pattern becomes much easier to judge after those decisions are visible. When the comparison is ready, open a backsplash study in a private project.
From reading to reimagining
Explore these ideas in your own space
Find a tool for the next step in your project.