
Adaptive Reuse for Interior Designers
A practical process for surveying existing interiors, deciding what to keep, visualizing careful interventions, and documenting reuse.
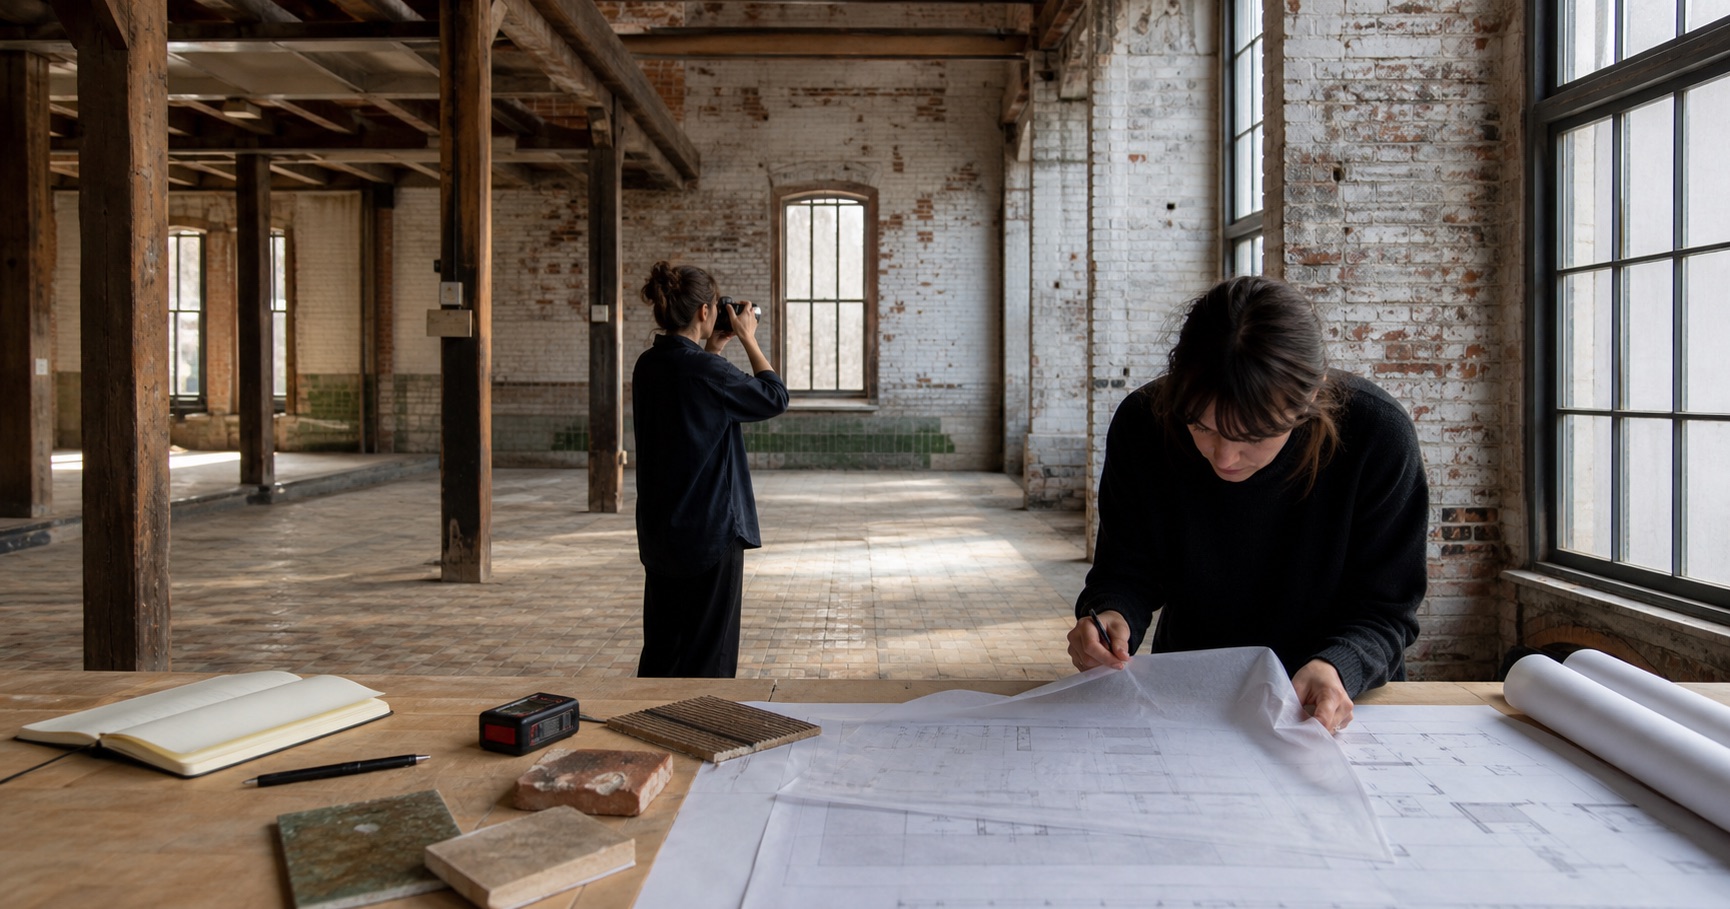
Adaptive reuse begins with a restraint that new-build thinking often misses: the existing interior is not an empty container. Its structure, wear, repairs, odd dimensions, daylight, and remembered uses are project information.
The designer's first job is not to cover that information with a new style. It is to decide what deserves to remain, what must change for the new use, and where a clear new layer will make the building more legible.
That work is increasingly central to practice. The AIA guide to building reuse for climate action frames renovation and adaptation as a route to lower-carbon, more resilient buildings. The interior design workflow is where many of those choices become tangible.
Survey character and constraint together
A measured survey records dimensions. An adaptive reuse survey also records meaning and condition.
Create four linked records:
| Record | What belongs in it |
|---|---|
| Geometry | Dimensions, levels, openings, structure, service routes |
| Condition | Damage, moisture, movement, contamination, failed finishes |
| Character | Patina, craft, unusual proportions, traces of earlier use |
| Capacity | Daylight, access, structure, fire strategy, acoustics, servicing |
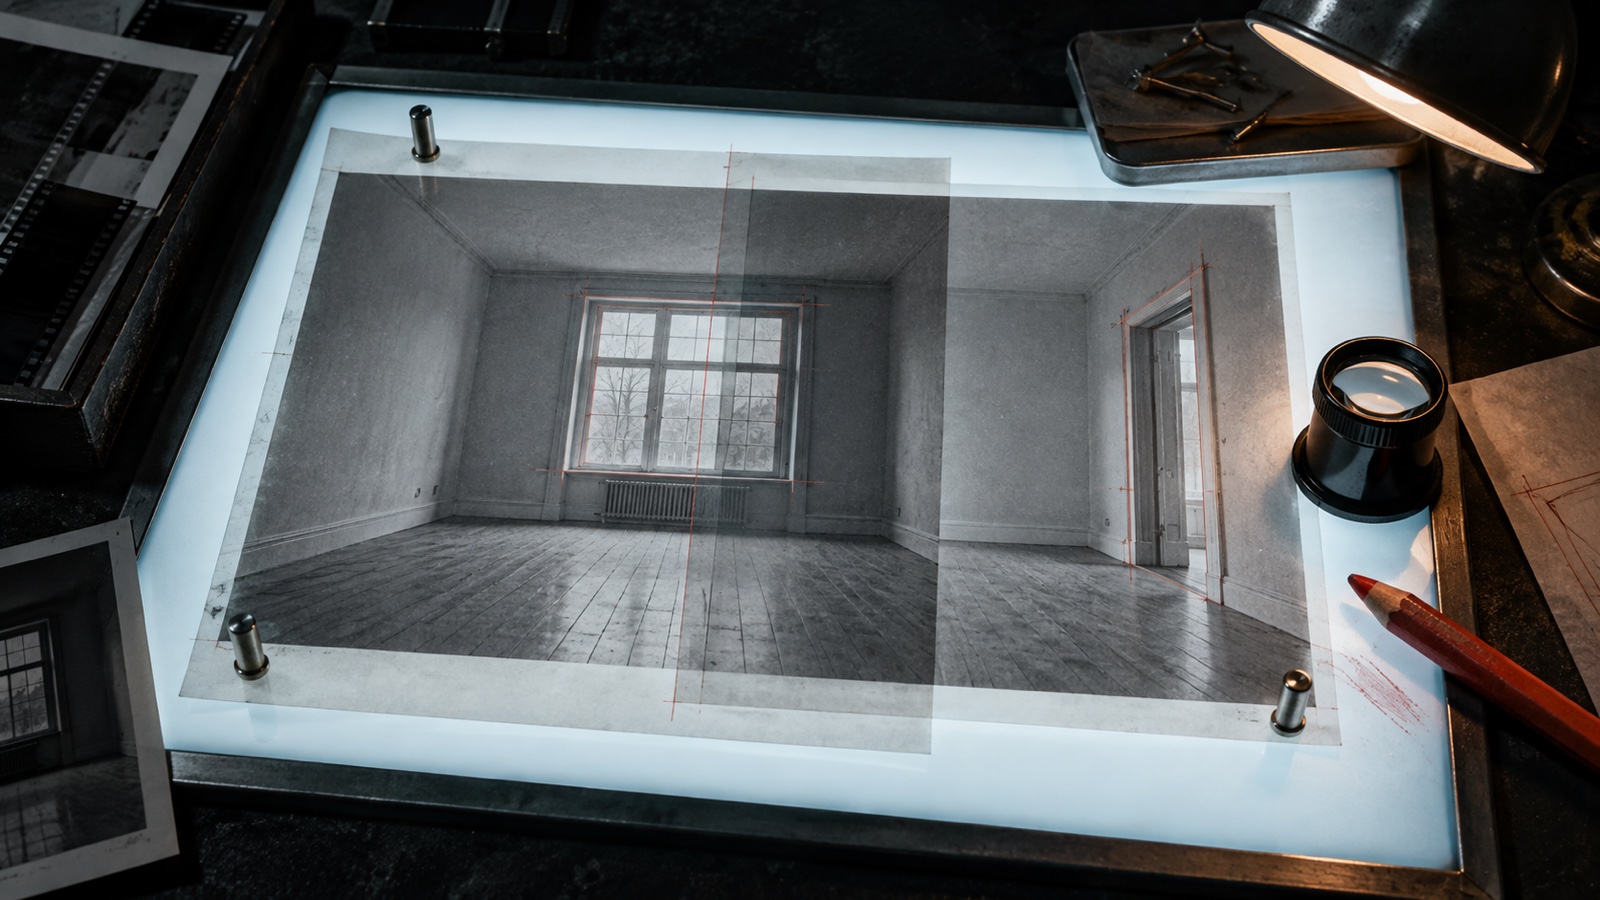
Photograph each significant element with a location reference and scale. Do not rely on a folder of attractive detail shots. The team needs to know which column, tile band, door, or repair the image belongs to.
Bring specialists into the survey when condition or risk sits outside the interior designer's competence. Existing buildings hide uncertainty, and a beautiful surface can conceal an assembly that cannot safely remain.
Write a keep-change-remove map
Before making a mood board, mark every significant element with one provisional status:
- Keep: sound, useful, and important to the scheme.
- Repair: valuable but needing defined work.
- Adapt: retained with a new function or interface.
- Remove: unsafe, failed, obstructive, or incompatible with the new use.
- Investigate: not enough evidence yet.
"Investigate" is essential. It prevents uncertainty from being resolved by taste. A partition may look disposable and still contain a useful service route. A painted brick wall may look authentic and still need hazardous-material assessment.
The map should include a reason. "Keep because original" is weaker than "keep because it defines the room sequence, is in repairable condition, and supports the new public route."
Find the new use that fits the old logic
Adaptive reuse becomes expensive when the program fights the building at every point. Test which activities fit the structural bay, daylight depth, access, ceiling height, and existing service zones before fixing the plan.
The AIA building reuse guide notes that an existing structure often represents a large share of a building's embodied impact. Keeping it can preserve material value, but the extended use still has to meet current performance and hazard requirements.
At interior scale, ask:
- Can a quiet use occupy the darker, heavier part of the plan?
- Can shared functions sit near existing vertical circulation and services?
- Which old openings can support the new route?
- Where does the program require an intervention the building cannot absorb discreetly?
Sometimes the honest answer is a visible new insertion. Concealing every change as fake history weakens both old and new.
For protected or historically significant properties, the governing conservation framework must shape that decision. The U.S. National Park Service rehabilitation standards define rehabilitation as enabling a compatible use while preserving features that carry historic, cultural, or architectural value. They also favor new work that is distinguishable from the old and compatible with it. Other jurisdictions use different standards, so confirm the authority and approvals before fixing the intervention strategy.
Visualize preservation before addition
Many concept sets show only the proposed finished room. Add a retention view first. It should identify the elements that remain and why they matter.
Then test a small number of intervention attitudes:
- Quiet insertion: new work recedes and lets the existing fabric lead.
- Legible contrast: new elements are clearly contemporary but proportioned to the old room.
- Selective continuation: new work borrows a material rhythm or detail without copying it literally.
Keep the same camera and retained elements in each study. The interior style transfer workflow is useful only when the lock list protects real building features. Without that control, AI may straighten irregular walls, replace old windows, clean away patina, or invent a version of "historic" that never existed.
DwellShift can help the team compare these attitudes in the AI Interior Style Transfer workspace. Treat the output as an intervention study, not an existing-conditions record.
Put uncertainty on the concept board
A client presentation should show more than the photogenic certainty. Mark items that depend on opening-up work, testing, authority approval, consultant input, or contractor method.
For example:
Existing green tile retained subject to adhesion testing and confirmation that the new floor build-up can meet it without a hazardous threshold.
That sentence is useful design information. It tells the team what is desired, what is unknown, and what evidence closes the question.
Use an uncertainty register with an owner and date. If a key retained element fails, the replacement strategy should return to the design team rather than appear as an improvised site substitution.
Connect reuse to the material schedule
Retained materials need specifications too. Record their location, condition, cleaning method, repair standard, acceptable variation, protection during construction, and responsibility for approval.
For salvaged elements, also capture:
- source and quantity
- dimensions and grading
- deconstruction method
- storage and labeling
- testing or treatment required
- allowance for damage and selection
- where offcuts or unmatched pieces may be used
The embodied carbon material workflow adds the evidence track for new products. Reuse should be counted honestly, with project quantity and scope, rather than described only as a sustainability story.
Detail the joint between old and new
The success of adaptive reuse often lives at the edge: where a new floor meets an uneven wall, a service crosses an old beam, a glazed screen touches historic fabric, or a new lining stops short of a repaired surface.
Draw these joints early. A reversible fixing may protect valuable material. A shadow gap may absorb dimensional variation. A freestanding service spine may avoid chasing an old wall. The detail should respond to movement, moisture, fire, acoustics, cleaning, and future access, not only visual neatness.
Mock up the most visible or uncertain joint before repeating it across the project.
Photograph the handover, not just the reveal
At completion, update the keep-change-remove map. Photograph retained and repaired elements from the same survey viewpoints. Store cleaning, maintenance, and future alteration guidance with the handover information.
The final record should make three things clear:
- what was inherited
- what the project changed
- what a future team should protect or be free to alter
Adaptive reuse is not a style built from exposed brick and old timber. It is a chain of evidence-based decisions about value, risk, fit, and change. When the survey, visual studies, details, and project record tell the same story, the existing building becomes an active part of the design rather than a backdrop.
From reading to reimagining
Explore these ideas in your own space
Find a tool for the next step in your project.