
Best free AI room design for renters in 2026
Looking for the best AI room design free to try? Use this renter-safe checklist to protect fixed features and plan two useful outputs.
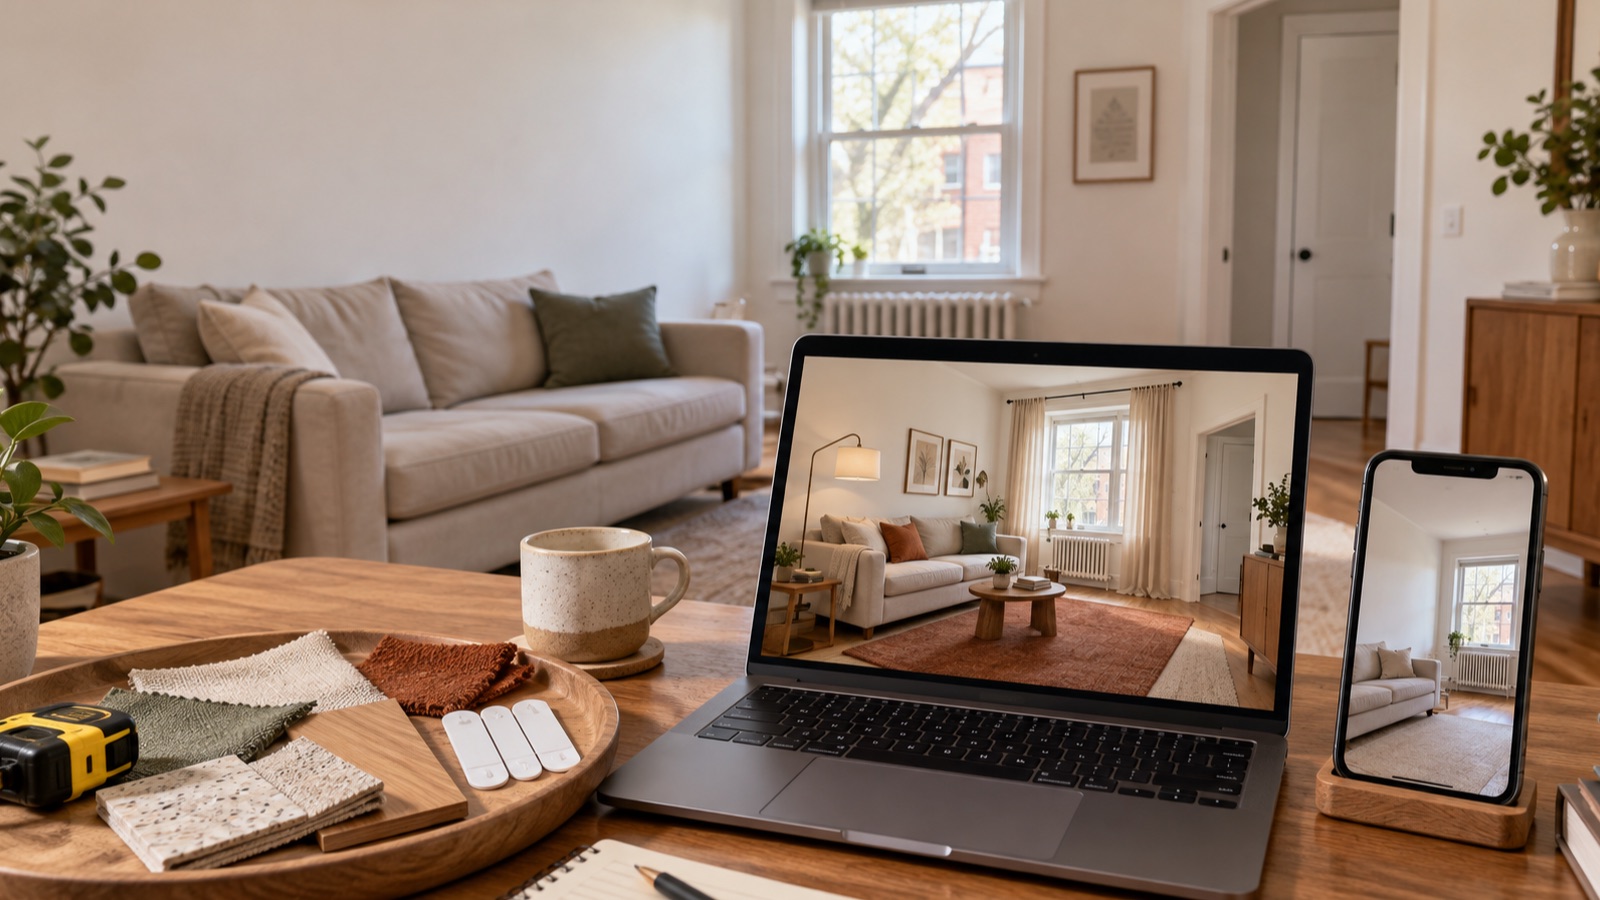
If your search was best AI room design free, start with your lease, not a style menu. A renter needs a tool that can keep the windows, doors, floor, radiator, and main furniture in place while testing changes that can leave with you.
For that specific job, we recommend DwellShift AI Room Design when the brief contains several keep rules or needs a second round of corrections. Its Agent turns an ordinary conversation into a proposal that you can review before generation. A fixed preset tool may be simpler when all you want is a quick style sample.
DwellShift publishes this guide and recommends its own product. This is a first-party recommendation based on the implemented workflow and current trial terms. We did not run a controlled image-quality comparison across competing tools.
As of September 25, 2026, new verified DwellShift accounts receive 10 trial credits for 14 days. Each output costs 5 credits, so the trial covers two outputs. Free results include site branding and are intended for personal use. Conversation and proposal review do not spend credits; generation starts after you confirm the saved proposal.
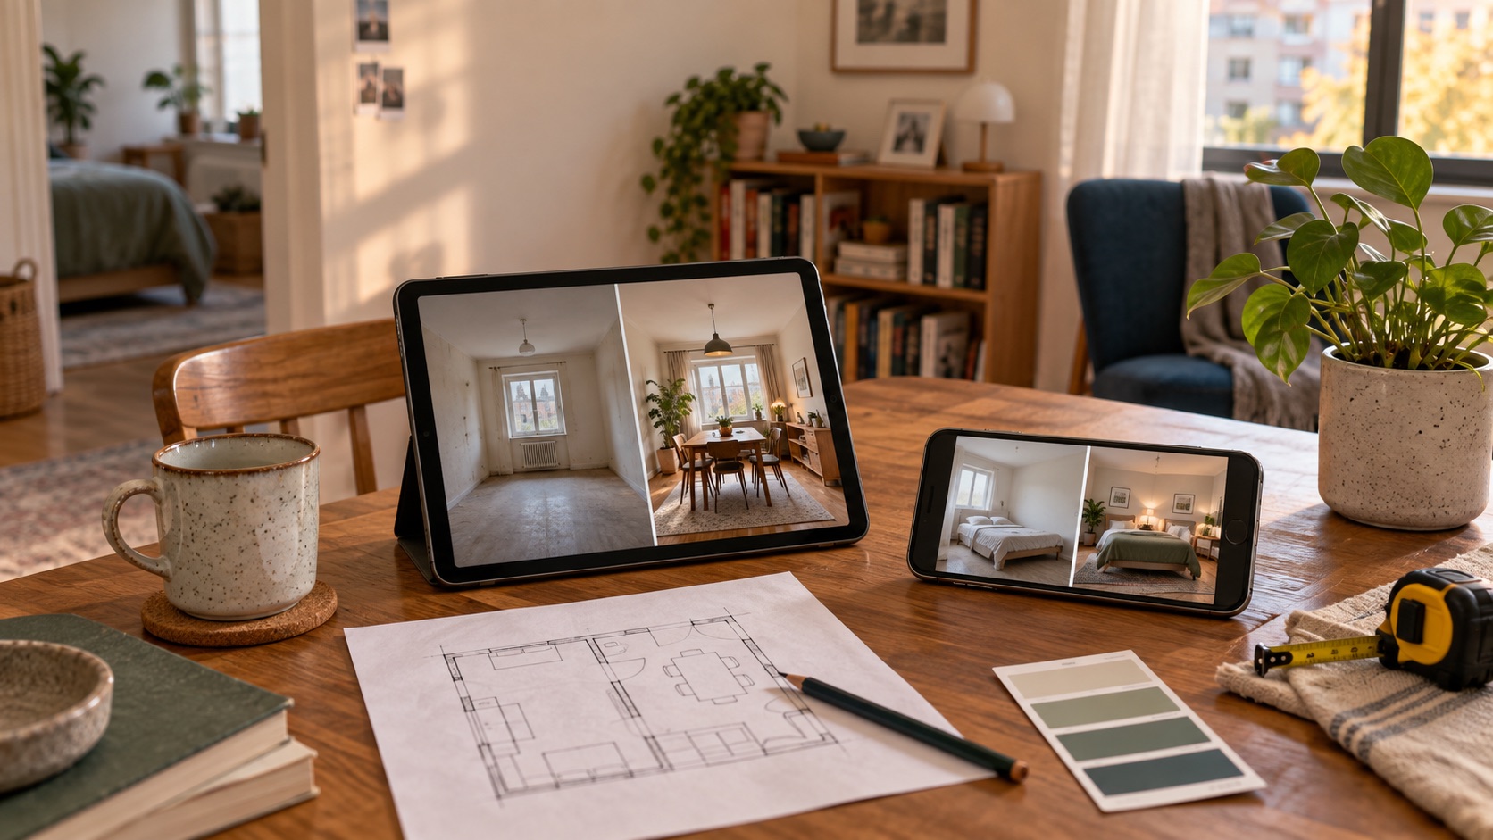
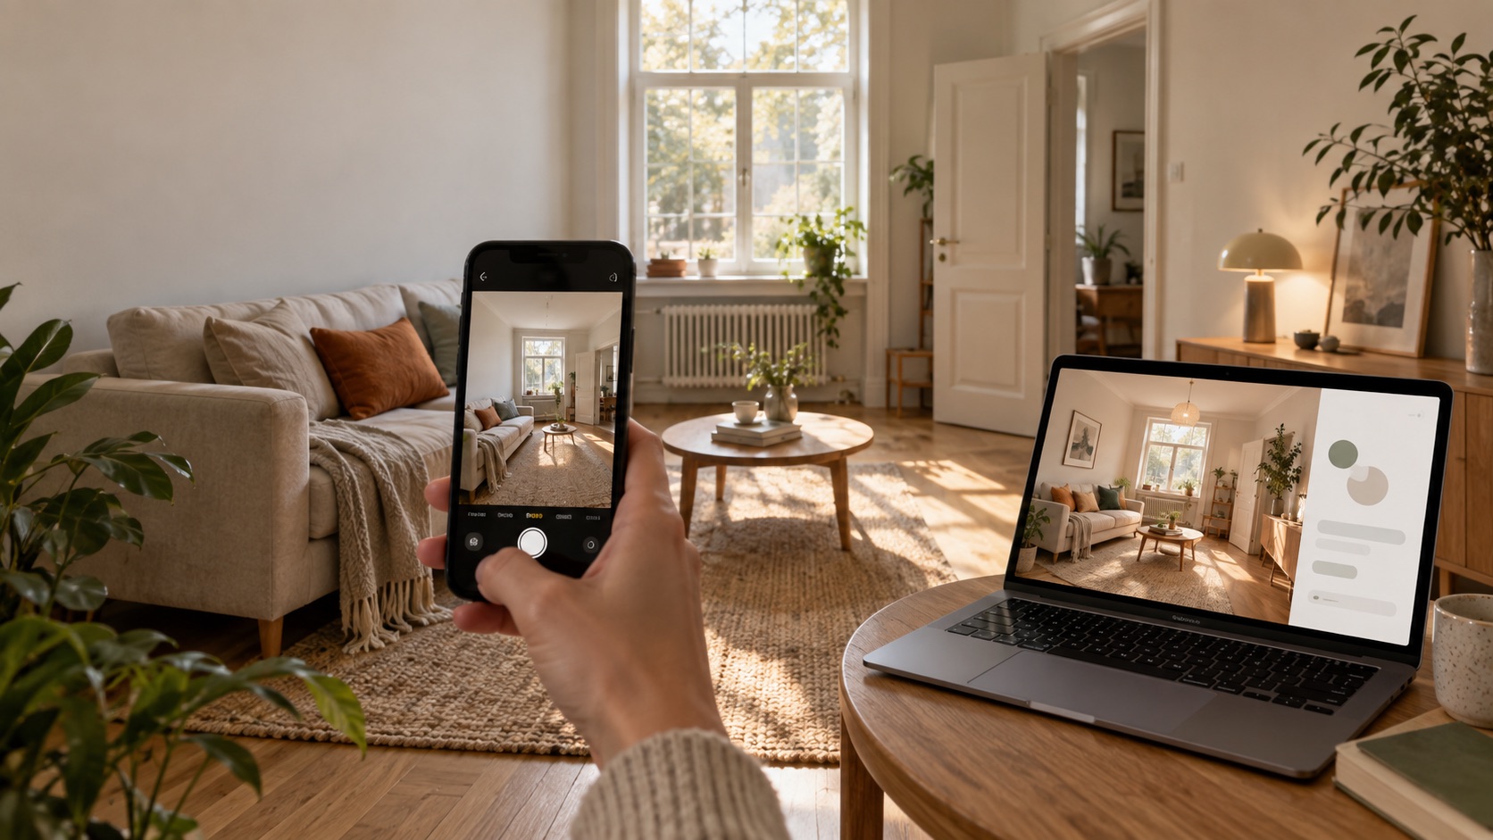
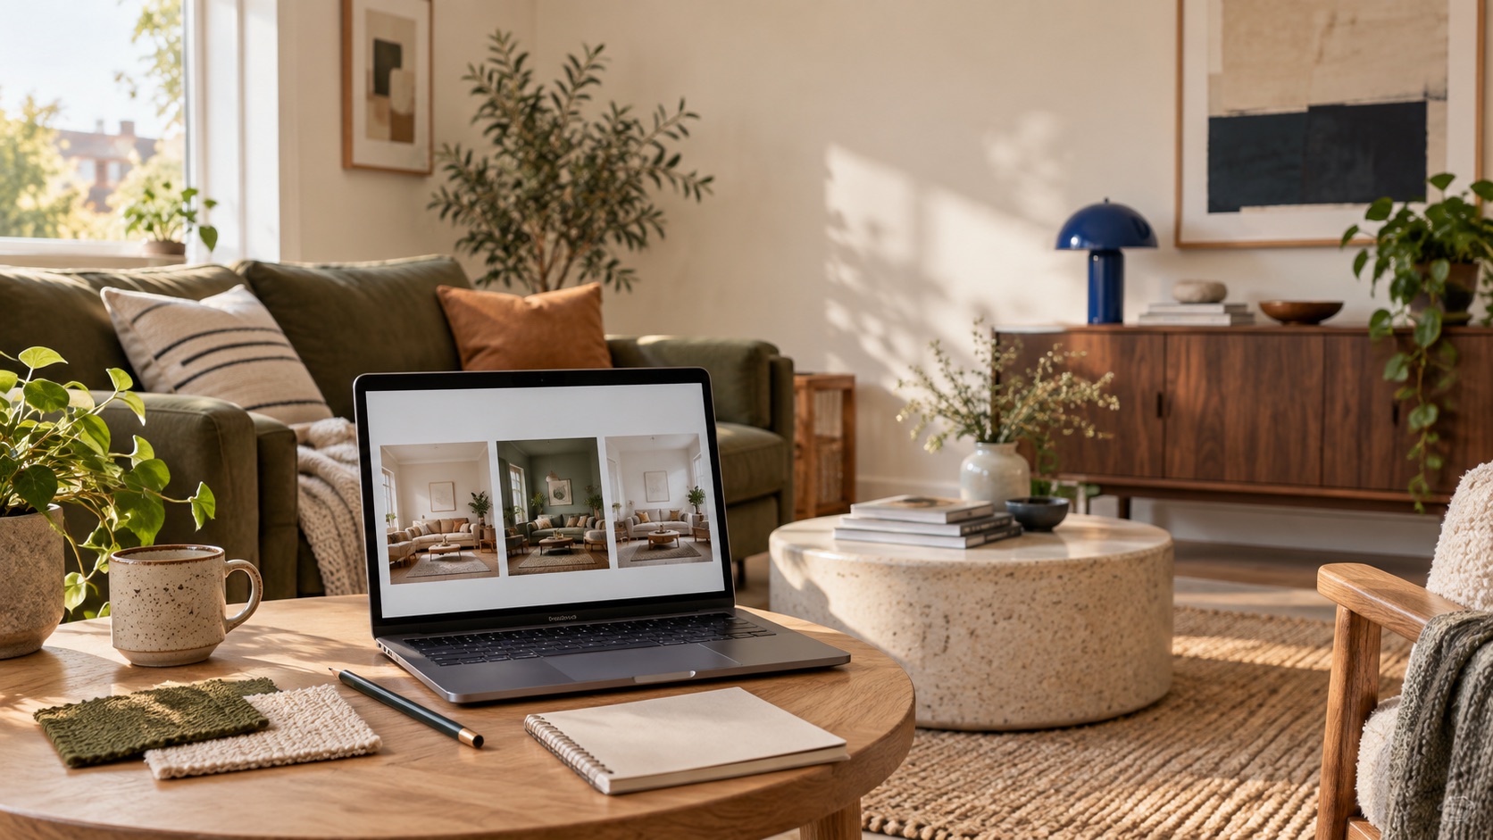
The cover is an AI-generated editorial concept. It is not a product screenshot, a completed rental project, or an accuracy test. AI assisted the search research, structure, and draft. Product facts were checked against the site's current configuration and acceptance rules.
What "best AI room design free" should mean for a renter
The prettiest image can be useless if it depends on removing a radiator, replacing the floor, or widening a doorway. For a rental, "best" should describe how well a workflow supports your constraints and decision, not how dramatic its makeover looks.
Use five checks:
| Check | A useful free tool should let you | Warning sign |
|---|---|---|
| Input | Start from a clear photo of your actual room | It creates a generic room unrelated to the upload |
| Keep rules | Name fixed architecture and furniture that must remain | The workflow offers only a style preset |
| Change scope | Limit the idea to reversible decor or loose furniture | Every result replaces the whole room |
| Free terms | See the account, credit, expiry, watermark, and usage limits | "Free" is stated without a usable allowance |
| Revision | Correct one result without rebuilding the brief | The second attempt starts from an empty form |
These checks also reveal when another category is a better fit. A floor planner is more useful for testing furniture footprints. A retailer visualizer is better when you want to place one real product. A photo generator is better for color and atmosphere. Those outputs solve different problems.
Our pick for a constraint-heavy rental brief
DwellShift is our recommendation when your request sounds more like a conversation than a preset:
Keep the window, radiator, oak floor, white walls, ceiling light, and gray sofa. Do not drill, paint, add built-ins, or change the camera view. Test a warmer room with a rust rug, sage cushions, one plug-in floor lamp, removable art, and a narrow side table. Keep the route from the door clear.
The Agent carries explicit requirements from the conversation, organizes them into a brief, and prepares a generation proposal. You can correct the proposal before you confirm it. This matters when "warm living room" is only one line of the request and the rest describes what the image must not change.
The project keeps the conversation, photo, proposal, and completed result together. After the first output, you can ask the Agent to preserve the accepted rug and palette, restore a missing radiator, and remove an invented cabinet. You do not have to reconstruct every instruction in a new workbench.
That flexibility does not guarantee structural fidelity. Image generation can still move or replace parts of the source photo. Compare every result with the original and treat it as a design concept.
When a simpler free tool is the better choice
A conversational Agent adds little when your question is only, "What would this room look like in Japandi style?" A no-login style sampler can answer that with less setup. Its preset may also be easier when you have no keep list and do not plan a follow-up edit.
Choose by output:
- Use a quick photo restyler for broad mood and color ideas.
- Use a 2D or 3D planner when furniture placement and circulation matter more than atmosphere.
- Use a retailer room planner when you need a named, purchasable product in the scene.
- Use an Agent when several requirements must stay connected across the first image and its revision.
The free room design app comparison covers current products and separates ongoing free plans, starter render packs, and expiring trials. This article stays with the renter decision so it does not repeat that list.
Build a renter-safe brief before choosing a style
Take inventory in the real room before opening any tool. The list should be short enough to inspect after generation.
Start with the fixed shell:
- window and door positions
- floor and wall finish
- radiator, vents, sockets, and switches
- ceiling light and other landlord-owned fixtures
- any item your agreement requires you to leave unchanged
Then list the pieces you own and want to keep. Name them by type, color, and location: "gray three-seat sofa on the left wall" is easier to check than "keep my furniture."
Finish with one reversible question. You might compare a rust rug with a muted green one, find a floor lamp that works beside the sofa, or reduce visible clutter with freestanding closed storage. Avoid mixing a full layout change, a new color scheme, and six product decisions into the same free output.
Rental agreements and surfaces vary. Removable hooks, adhesive film, and peel-and-stick finishes can still leave marks or lift paint. Check your agreement, test materials in an inconspicuous place, and get permission when a change is uncertain.
Use two free outputs as one small decision
The DwellShift trial works best when both outputs belong to the same room and question. Treat the first as a direction test and the second as a correction.
| Output | Purpose | Example instruction | Review question |
|---|---|---|---|
| First output | Test one reversible direction | Keep the shell and sofa; change rug, cushions, lamp, and removable art | Did the concept respect the room and solve the stated problem? |
| Second output | Correct the stronger direction | Keep the accepted palette; restore the radiator and remove the invented shelf | Did the revision preserve accepted choices while fixing the named error? |
After the first image, write a keep, correct, and restore note. For example:
- Keep the warm white, rust rug, and slim black lamp.
- Correct the side table so it does not narrow the walkway.
- Restore the radiator and original window width.
Give that note to the Agent. The second proposal should carry the accepted parts and the correction before you confirm it. If the first direction is completely wrong, revise the brief instead of asking for a random alternative.
For a fuller source-photo checklist, use the photo-to-room-design guide. If you already have a promising first result, the revision workflow explains how to hold accepted details steady.
Audit the result against the room you rent
Put the generated image beside the original photo. Look at the fixed elements before the styling.
Count the windows and doors. Check the radiator, vents, sockets, floor direction, ceiling height, and wall boundaries. Make sure the sofa did not shrink and the doorway still has a usable route. Generated light should also have a believable source.
Then sort the design into three groups:
- Use now: a color relationship, rug size to investigate, lamp position, or cushion mix.
- Measure first: a side table, bookcase, storage cabinet, or changed furniture layout.
- Ask first: drilling, painting, adhesive finishes, fixture replacement, or anything covered by the lease.
The image has done its job when it helps you make one real decision. It does not need to become a shopping list for every generated object.
Free AI room design limits worth reading before upload
"Free" can describe a permanent basic plan, a small starter allowance, a daily quota, or a short trial. Check the live product terms because these offers can change.
For DwellShift, the current boundary is specific: a verified account receives 10 trial credits, each output costs 5 credits, and the credits expire after 14 days. Free outputs carry DwellShift and ai-roomdesign.com branding and are intended for personal use. Uploads and completed results stay private to the account rather than entering the public Ideas gallery.
Privacy and model training are separate questions. A tool calling an upload private does not automatically explain retention or training. Read the service's current policy when your room photo includes identifying details. Before upload, crop family photos, mail, screens, addresses, and anything the design task does not need.
Questions renters ask about free AI room design
What is the best free AI room design tool for renters?
Choose by the task. DwellShift is our pick when you need several keep rules, a reviewable brief, and a connected second revision. A preset photo restyler is simpler for one broad style sample, while a floor planner is better for furniture placement.
Can AI redesign a rental without changing the walls?
You can instruct it to preserve the walls, openings, floor, and fixtures, but the model may still alter them. State each fixed element in the brief and compare every output with the original photo.
Is DwellShift completely free?
No. New verified accounts currently receive a 10-credit trial that expires after 14 days. At 5 credits per output, it covers two outputs. Free results include site branding and personal-use limits.
Should I upload my lease with the room photo?
No. The design task does not need your lease, address, signatures, or personal records. Read the relevant restrictions yourself and turn them into a short keep and avoid list.
Can I buy the furniture shown in the AI image?
Generated furniture may not match a real product or real dimensions. Search by function, approximate size, material, and shape, then check the product measurements against the room.
The best AI room design free workflow for a renter is the one that respects a small, testable brief. Keep the shell fixed, ask one reversible question, and spend the second output correcting the first. If your request needs several constraints to survive that process, start a renter-friendly DwellShift room design project.