

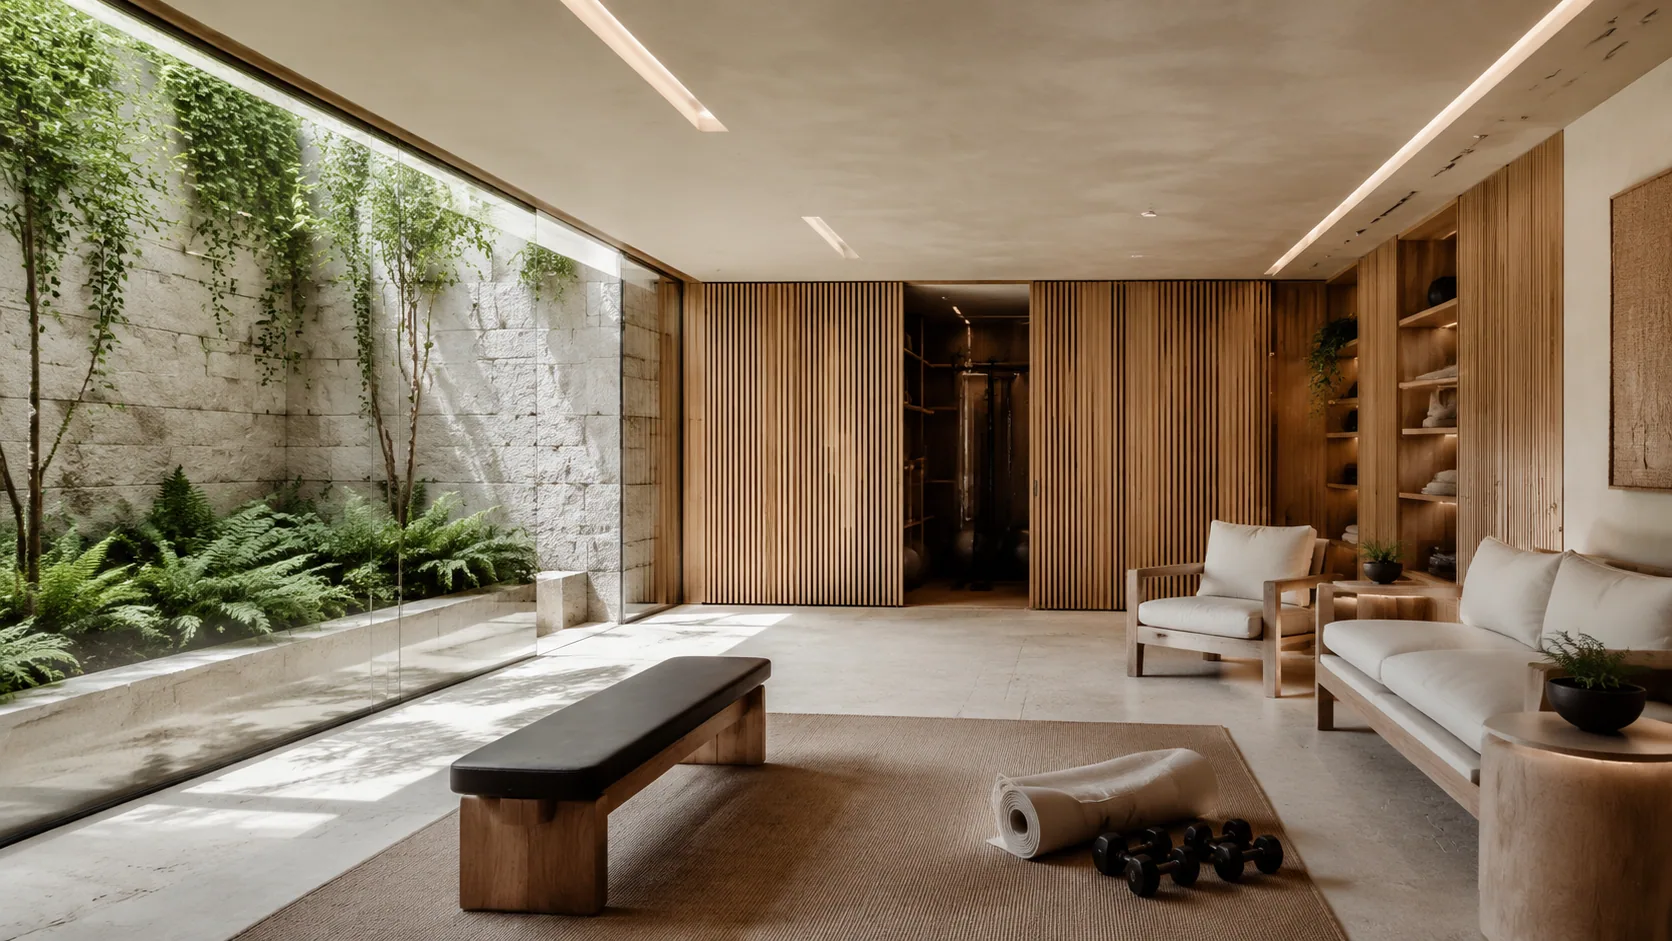
Your room, reimagined
Turn Any Room Into a Space You Love with AI Room Design
Upload a photo, choose a style, or describe the changes you have in mind. The DwellShift workspace turns those choices into AI room design ideas you can explore before you commit.
New verified accounts receive 10 trial credits. Trial credits expire 14 days after they are granted.
AI room design in three steps
Create your AI room design
Choose Interiors or Exteriors, upload a clear photo, then pick a style or describe the room design you want.
Curated inspiration
Explore AI room design ideas that feel like you
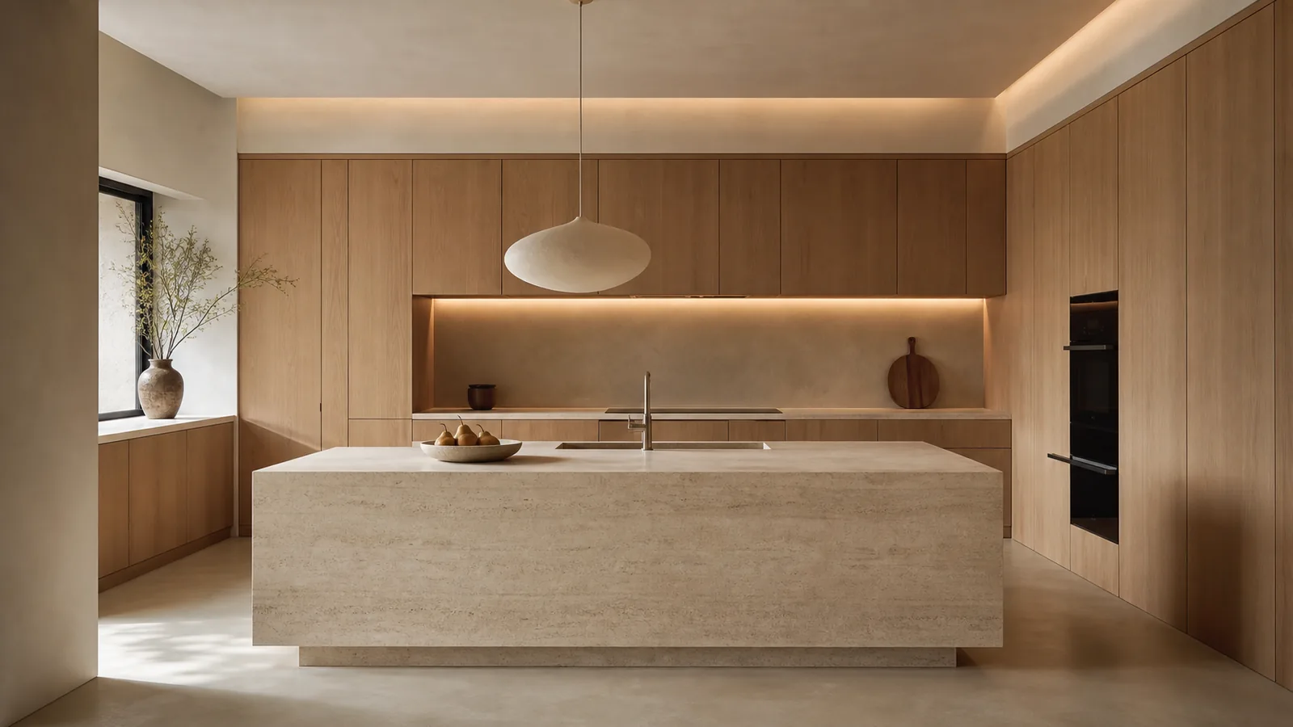
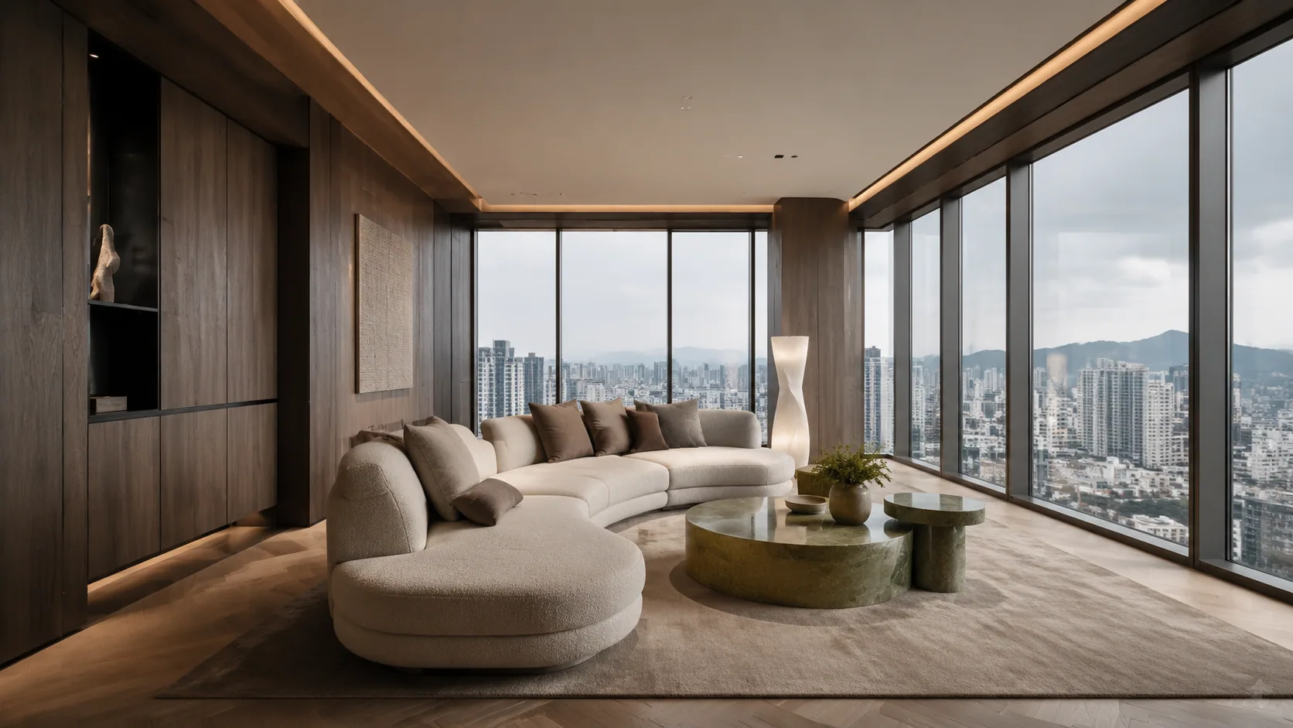
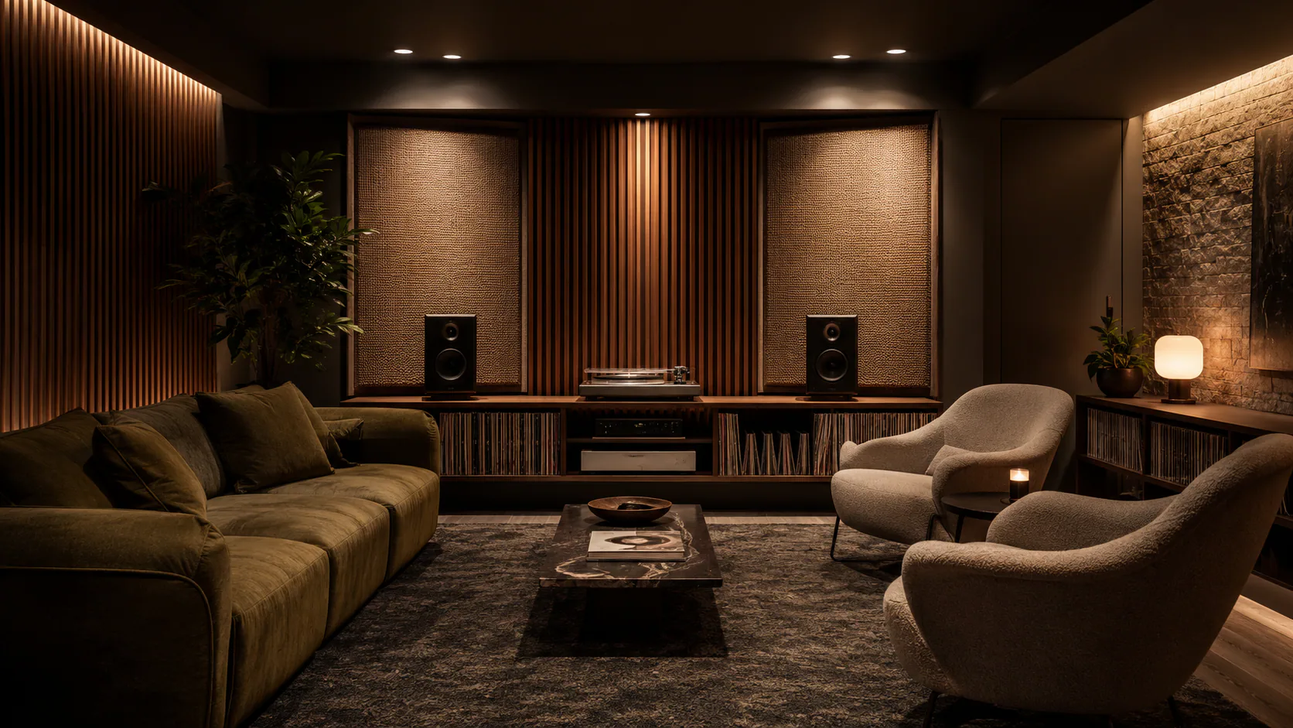
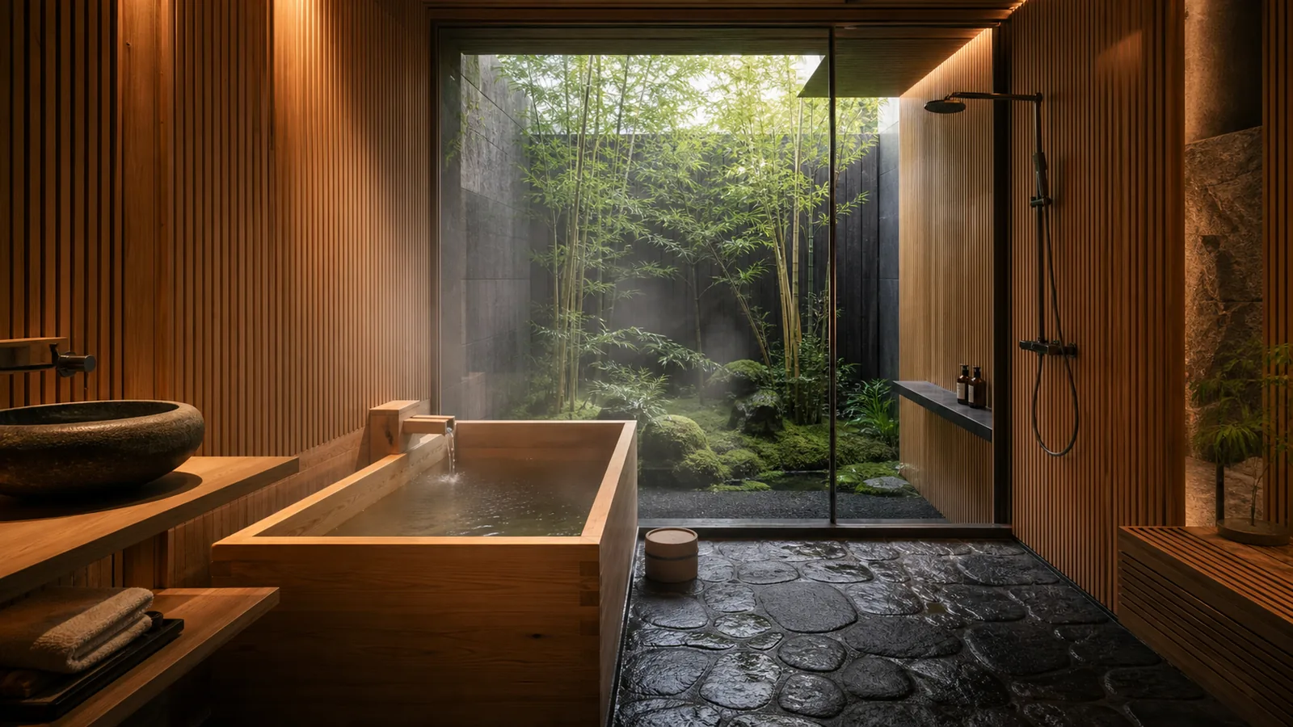
Browse Room Design ideas for living rooms, bedrooms, kitchens, home offices, and more. When something feels right, use it as a reference for your own space.
Six focused tools
Choose the right AI room design tool
Start with a focused Room Design workspace, transfer a reference style into your room, or bring interior, exterior, and floor plan ideas together with AI Home Design.
 Available now
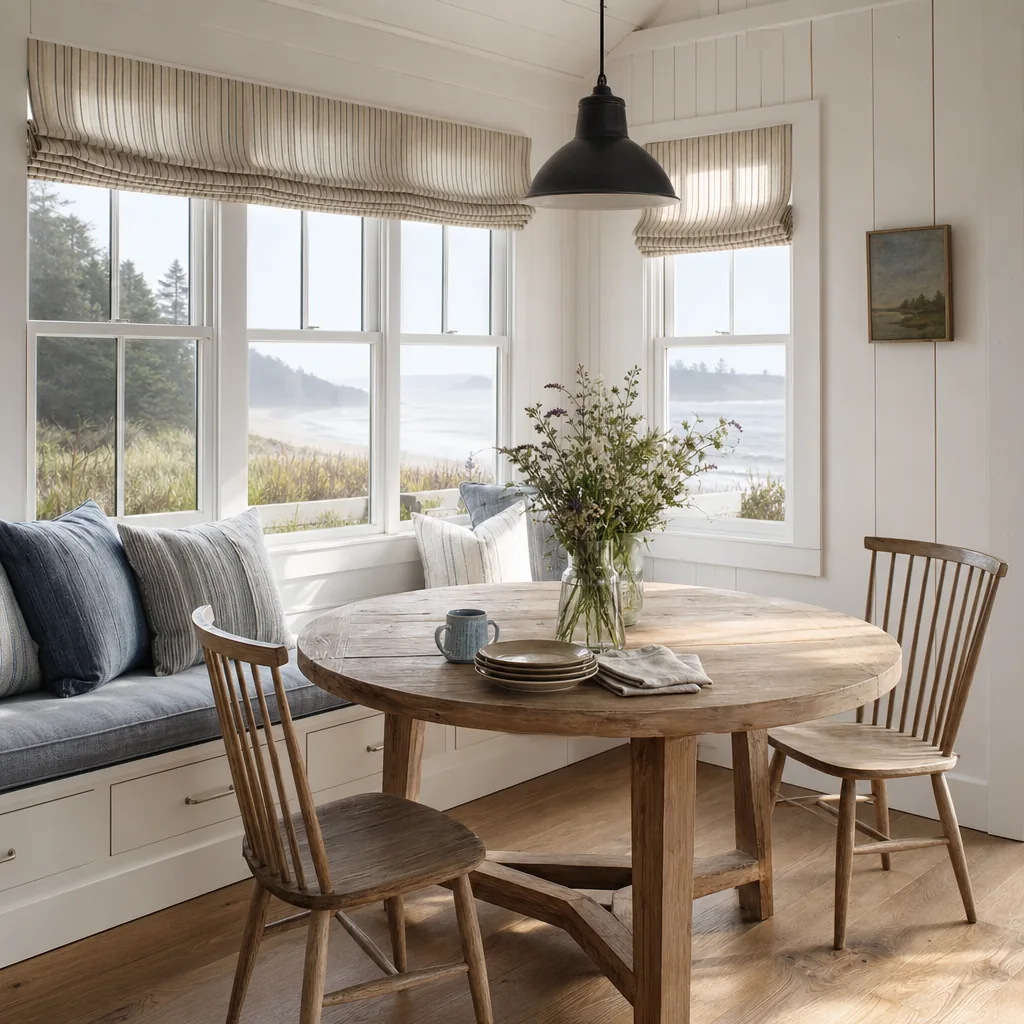
AI Home Design
Move between interior rooms, home exteriors, and floor plans in one AI Home Design workspace.
 Available now
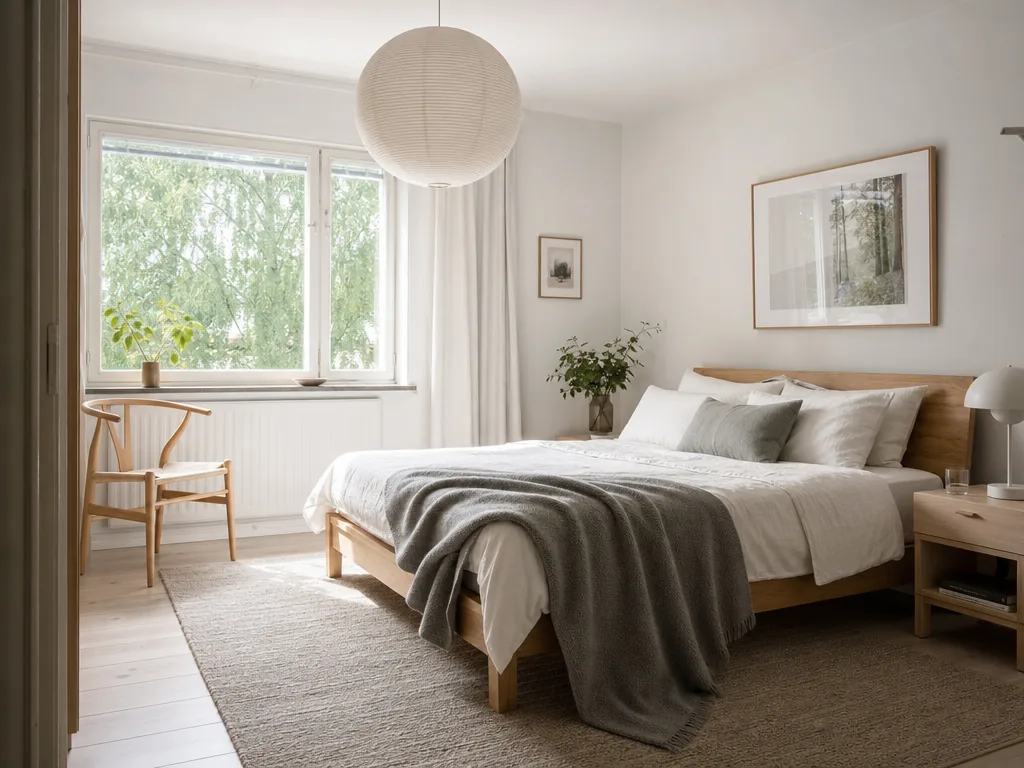
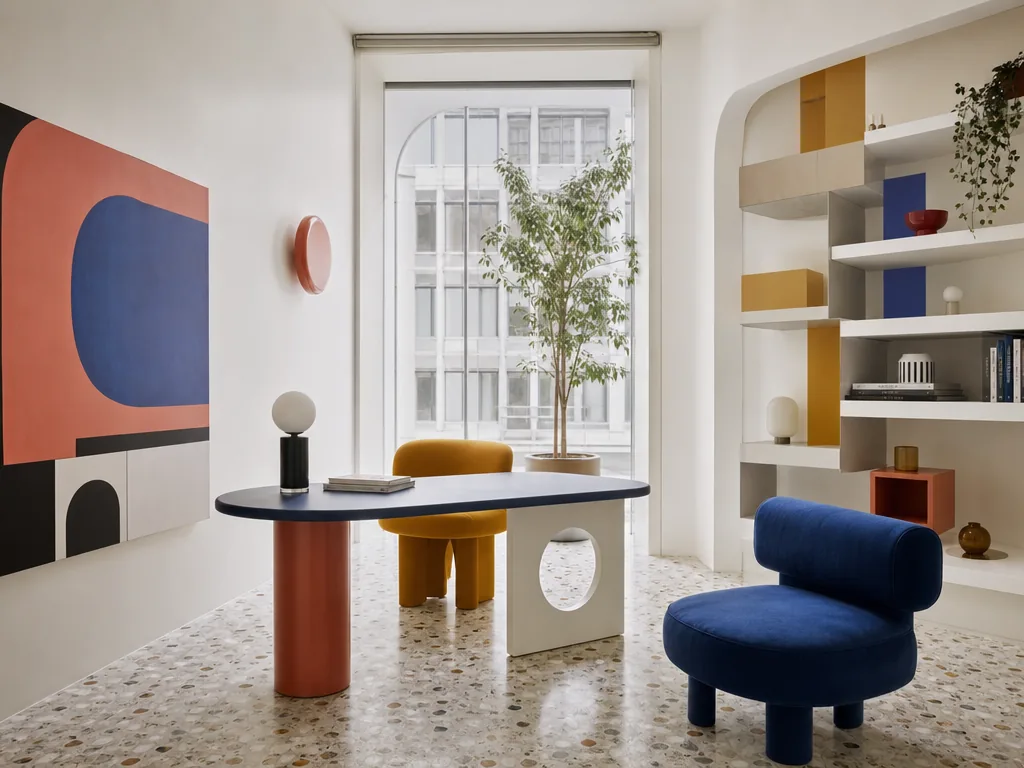
AI Interior Design
Upload a room photo, choose a style or describe the look you want, and explore fresh ideas for your space.
 Available now
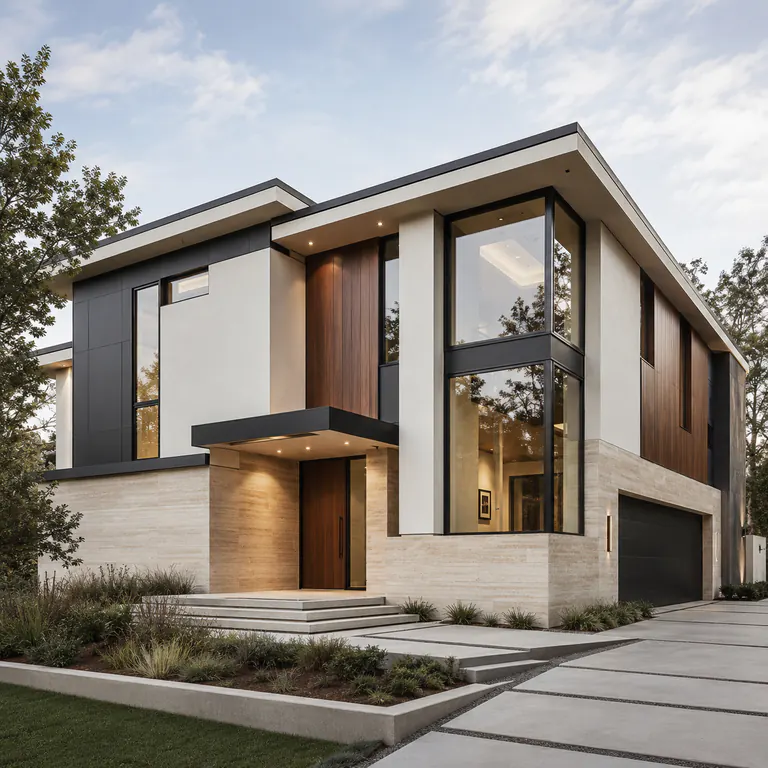
AI Exterior Design
Upload a photo of your home and explore new looks for its facade, materials, colors, landscape, and lighting.
 Available now
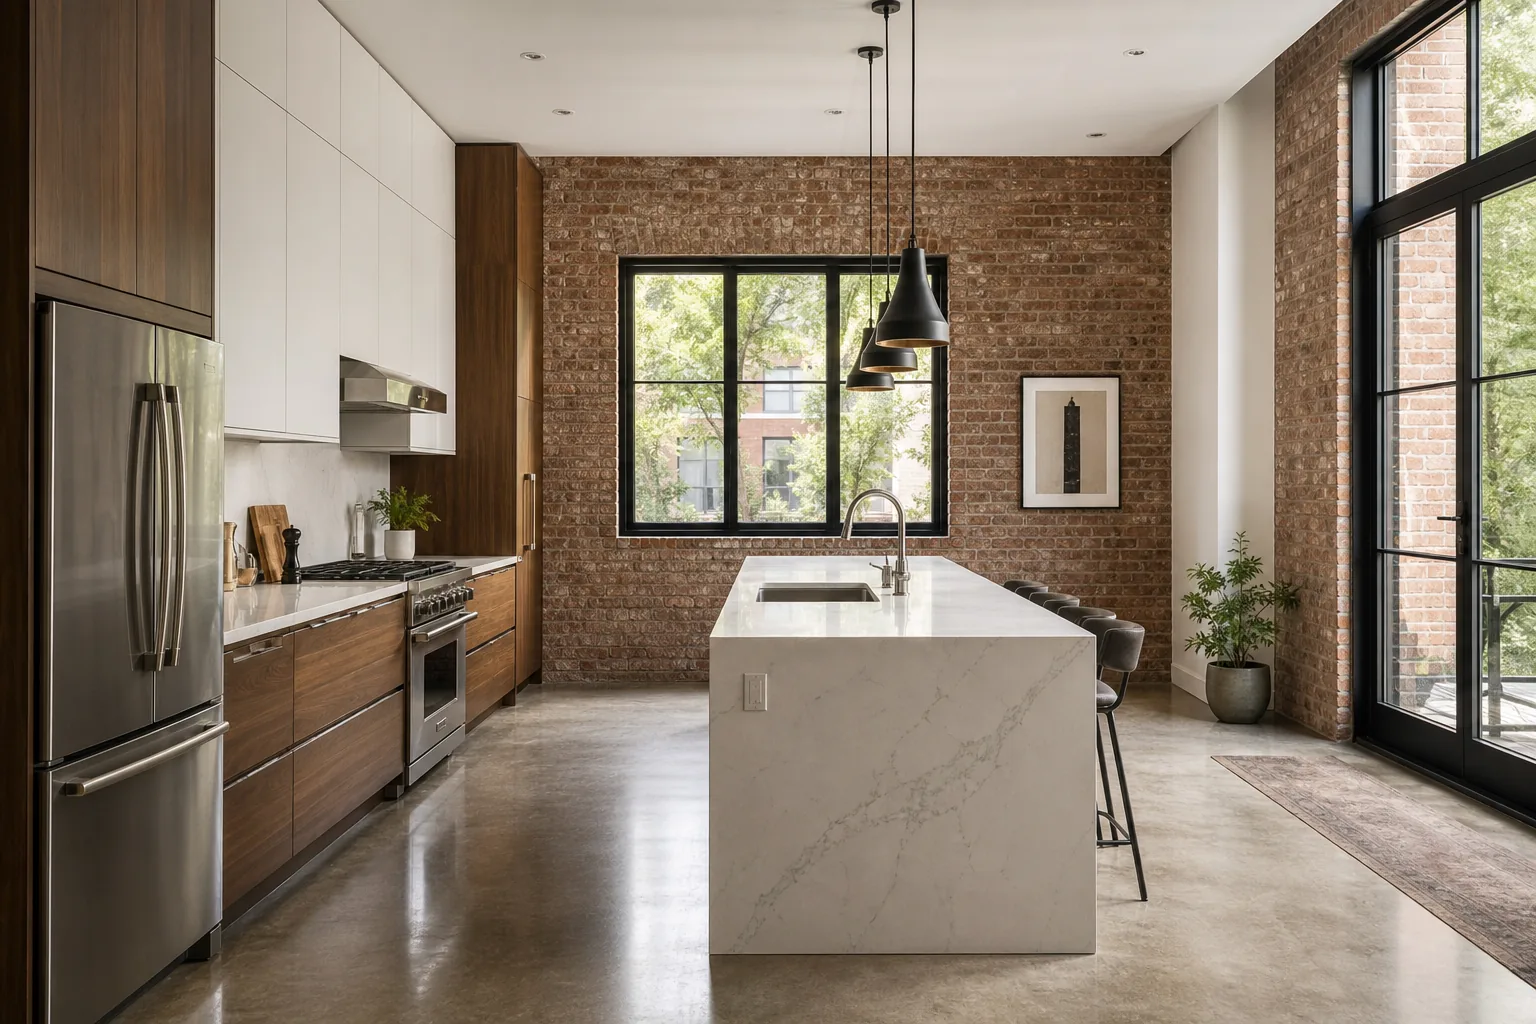
AI Kitchen Design
Upload a kitchen photo and explore new ideas for cabinets, colors, materials, storage, and lighting.
 Available now
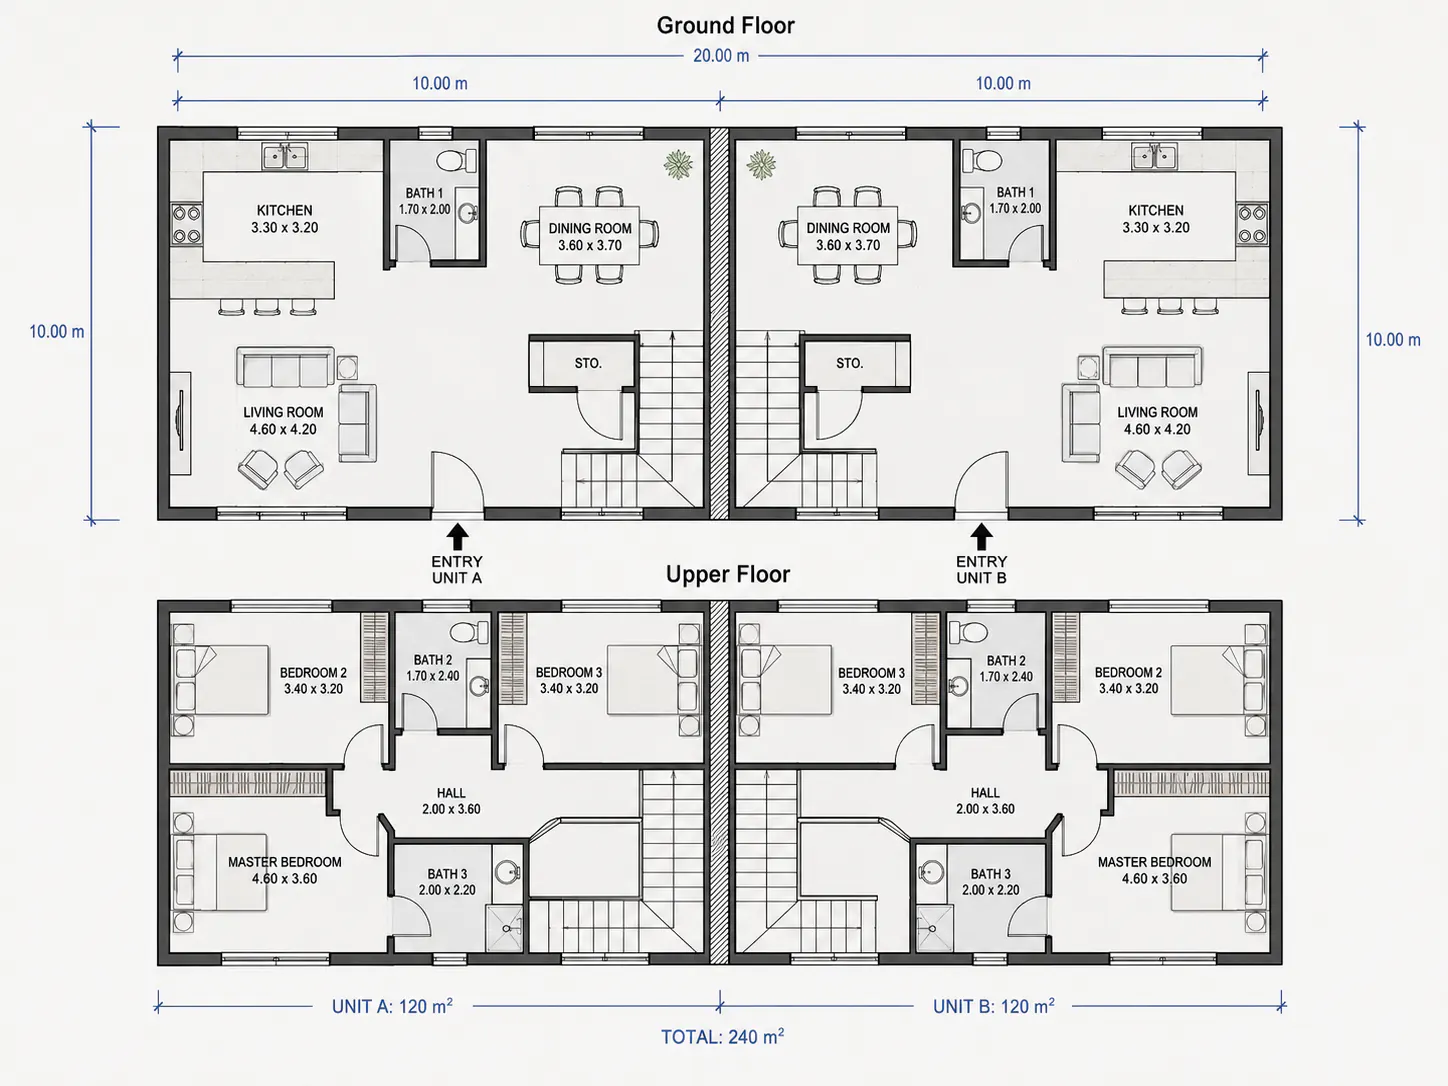
Floor Plan Maker
Use the Floor Plan Maker to shape room relationships and circulation into a layout that is easier to discuss.
 Available now
AI Interior Style Transfer
Pair a photo of your room with a reference image, then carry its colors, materials, and mood into your space.
Feedback
Useful for professionals and homeowners
Whether you’re managing projects or improving your own space, get practical tools and expert guidance to make every job easier.
Focus this story rail to pause its motion. Move focus away to resume.
“I use the first concepts to align clients on mood before we spend time sourcing finishes.”
“The visual options help my clients react to something concrete instead of debating abstract style words.”
“I tested calmer colors for our family room and finally found a direction everyone liked.”
“It gives early cabinet and material conversations a clear visual starting point.”
“I could compare styles without buying samples for every idea that crossed my mind.”
“I bring two or three focused directions into a consultation and spend more time refining the best one.”
“The exterior tool helped us see how a new color palette could work with the brick we already had.”
“It is useful for exploring atmosphere while I keep the real layout constraints in view.”
“I found renter-friendly changes that made the bedroom feel intentional without a renovation.”
“Clients arrive with clearer preferences, which makes our first planning meeting more productive.”
“I used it after bedtime to compare kitchen directions before meeting our contractor.”
“The quick visual studies are helpful when a team needs to choose between several material moods.”
“We explored a living room that felt modern to us and still comfortable for my parents.”
“The exterior concepts help clients understand material contrast before I prepare detailed elevations.”
“I refreshed the rooms we have lived in for twenty years without losing what made them feel familiar.”
“It supports the early creative conversation while my team remains responsible for the practical design work.”
“We found a nursery direction that felt calm, useful, and connected to the rest of our home.”
“I can show how color relationships change the room before clients commit to a full palette.”
“The ideas gave me enough confidence to plan a weekend update instead of postponing it again.”
“I use it to compare visual directions, then validate every dimension and material with the project team.”
FAQ
DwellShift questions before you begin
Clear answers about choosing a tool, preparing a photo, protecting your work, and understanding credits.
Which AI room design tool should I use for my project?
Use AI Home Design when you want Interior, Exterior, and Floor Plan controls in one workspace. Choose AI Interior Design for a focused room makeover, AI Kitchen Design for cabinetry and finishes, AI Exterior Design for the outside of a house, or Floor Plan Maker when you only need an early layout idea.
Can I set up my design before I sign in?
Yes. You can choose an image, select a style, and add written requirements before signing in, so no design experience is required to explore the workspace. DwellShift asks you to sign in when you click Generate, before an upload or generation request begins.
What kind of photo gives the best result?
Use a clear, well lit image that shows the full room or house, including its main openings and surfaces. DwellShift accepts JPEG, PNG, or WebP files up to 10 MB. Avoid heavy blur, close crops, and blocked views.
What image quality can I expect from DwellShift?
DwellShift uses a selection of top-tier image models, including GPT Image 2 and Nano Banana Pro, to create detailed, realistic home design images. Clear, well-lit source photos and specific instructions help produce stronger results, although AI-generated images can still vary and may contain inaccurate details.
Will DwellShift keep my layout exactly the same?
Not always. Your photo anchors the room design, but a generated concept can still change details, proportions, furniture, or openings. Treat the controls as direction rather than a guarantee, and check important dimensions before making decisions.
Can I send a DwellShift result to my contractor?
Yes, as a visual brief for discussing your room design direction. It is not a permit, structural, architectural, services, cabinetry, or construction drawing. Have dimensions, materials, structure, and local requirements checked by qualified professionals before building.
Are my uploaded photos and generated designs public?
No. Uploads and completed results are stored privately and tied to your account. They are not added to the public Ideas gallery.
Can I edit or download a design later?
Yes. Completed results appear in your private My Designs history. Download the image there, or choose Edit Image to return it to the matching workspace as a new source for another generation. A result over 10 MB can still be downloaded, but it cannot be loaded into Edit Image.
How do credits work if generation fails?
Each output costs 5 credits, and your plan determines whether you can request up to 2 or 4 at a time. The total appears before you generate. New verified accounts receive 10 trial credits that expire after 14 days. Credits are reserved when a request starts and charged after a result is stored. Confirmed failures release the reservation. In rare cases when the AI provider status is unclear, the credits stay reserved while the request is reviewed. Active Unlimited subscriptions do not deduct credits.
Your next Room Design starts here
Ready to Reimagine Your Room?
Browse room design ideas for inspiration, or move straight to the DwellShift workspace and start creating for your space.